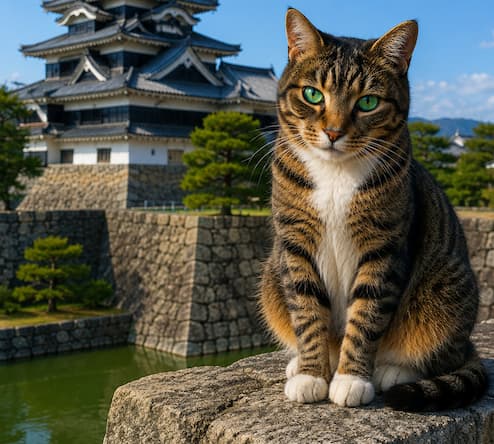
Since ancient times, Japan has had primitive fortifications known as forts, built to protect controlled territories.
Many of the castles that remain today were developed significantly during the Warring States period, approximately 400 to 500 years ago.
Initially, castles were primarily mountain fortresses built on elevated land for surveillance and defense, with military functionality taking precedence.
As the era of war came to an end, most castles transitioned into political, economic, and cultural centers.
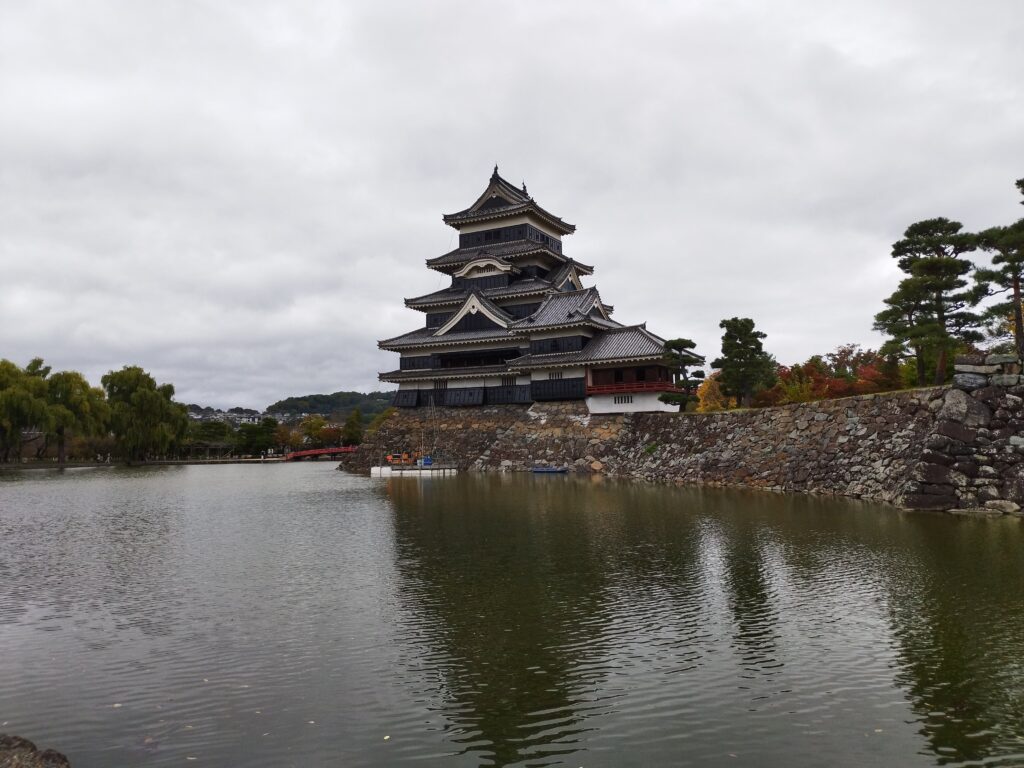
Their locations shifted from mountains to hills and flatlands, leading to the development of large-scale structures such as stone walls and castle towers.
At its peak, Japan had nearly 300 castles across the country, with each feudal lord incorporating unique designs to showcase their authority.
During the Samurai-led Shogunate period, which lasted about 260 years, castle-centered towns flourished, laying the foundation for modern Japanese lifestyles and culture.
With the decline of the samurai era, castles lost their purpose, and many were either demolished or left to fall into ruin.



Fortunately, 12 castles have been preserved, including Himeji Castle, which is recognized as a UNESCO World Heritage Site.
Many castles have been restored for tourism, featuring exhibits that allow visitors to appreciate the power, craftsmanship, and daily life of the time.
Due to overtourism, long queues inside castles have become common.
近年のオーバーツーリズムの影響で、城の中では長蛇の列に並ぶことも珍しくありません。
Unfortunately, when you’re stuck in a long line, you might suddenly feel the urge to find a restroom.
そして悲しいことに、そんな行列の最中に限って、突然トイレに行きたくなるのです。
Of course, samurai-era castles weren’t exactly equipped with modern plumbing!
もちろん、サムライ時代のお城に水洗トイレなんてあるわけがありません!
But—perhaps, just maybe—some defensive structures could offer a creative solution.
しかし――もしかすると、ある防御設備があなたの切実な問題を解決できるかもしれません。
It turns out that samurai used a particular defensive feature during battle: “stone-dropping” openings, originally meant for hurling rocks at enemies scaling the castle walls.
👉Glossary(用語): field of vision(視界) for surveillance purposes(監視目的)intimidate (威圧する)rust(錆びる)Pillars and beams(柱と梁)Japanese cypress(ヒノキ) cedar(杉)ordinary housing(一般住宅)conduct politics(政治を行う) retainer(家臣)practicality(実用性)decorative aspects(装飾性)deterioration(老朽化)the civil war era(戦国時代)
It was to expand the field of vision for surveillance purposes and intimidate enemies, as well as to demonstrate authority within the castle town.
Instead of using metal materials like nails that rust, the parts are interconnected like a puzzle and stacked by combining each piece.
Pillars and beams are made of strong woods such as Japanese cypress, cedar, and pine, and a significantly larger amount of timber is used compared to ordinary housing.
The lords’ families, including the lords, did not live here on a daily basis but only used it when necessary.
Additionally, a “palace” within the castle was built for residential purposes, where they lived their daily lives and conducted politics with their retainers.
Many lords emphasized not only practicality but also decorative aspects.
Regular maintenance has been carried out to prevent deterioration.
Many castle towers were built during the civil war era about four centuries ago.
There are only twelve surviving castle towers in the country.
Most castle towers were destroyed by fire, lightning, or regulations, so many of the remaining ones have been reconstructed mainly for tourism purposes.
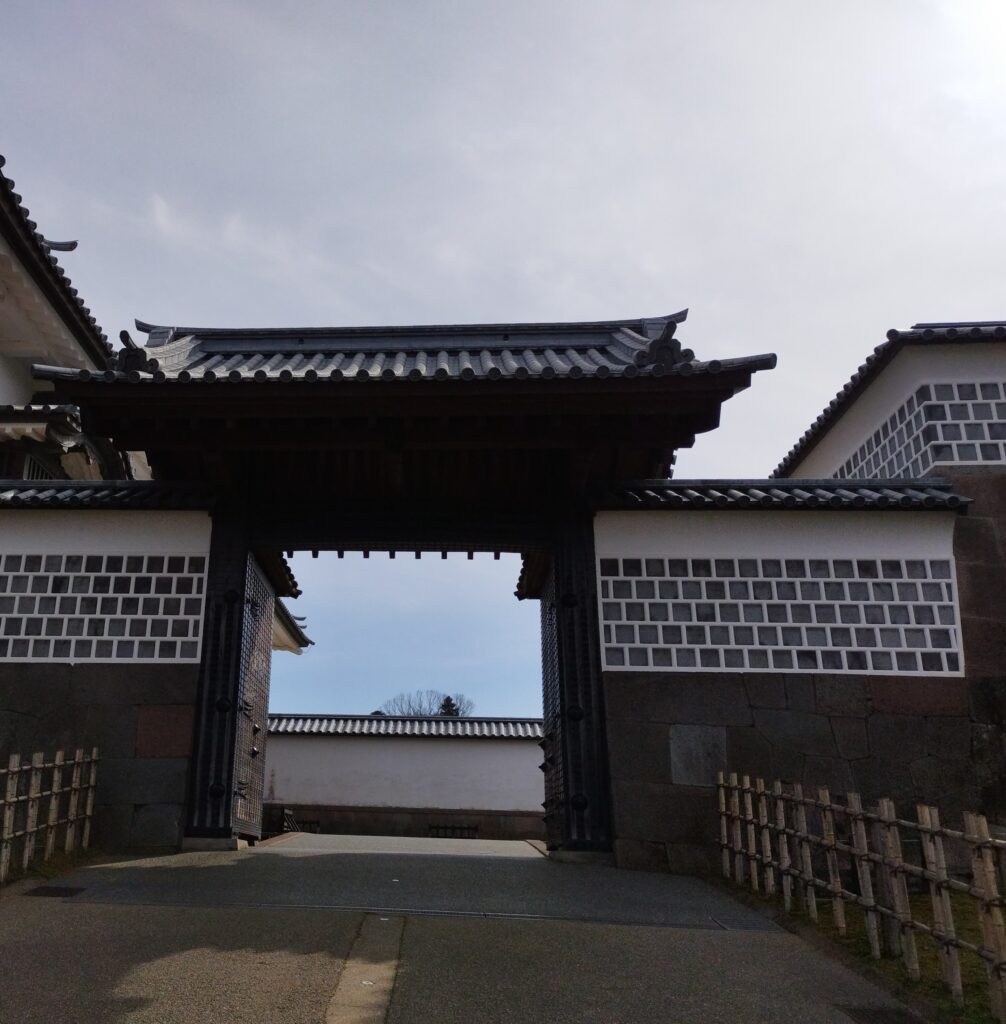
Japanese castle gates serve not only for wartime defense but also to demonstrate the power and wealth of the lord through advanced architectural techniques.
敵が本丸まで簡単に侵入できないように複数の門が迷路の様に複雑に配置されている。
Multiple gates are intricately arranged like a maze to prevent easy access for enemies to the lord’s headquarters.
城門自体には防御だけでなく攻撃を考慮した工夫がされている。
The castle gates themselves are designed not only for defense but also with consideration given to offensive tactics.
元々は一門だけであったが時代が進むと共に2つの門と石垣で囲む枡形門が定着した。
Originally, a castle gate consisted of only one gate, but as time passed, it became common to construct a square area enclosed by two separate gates and stone walls.
侵入者をその枡形の中に閉じ込めて殲滅するよう作られた。
The castle gates were built with the intention of confining invaders within the square areas and completely destroying them.
最初の外の門と次の奥の門は右側に直角に配置されている。
The first outer gate and the next inner gate are positioned at a right angle on the right side.
敵は90度、向きを変えるためその勢いを止めなければならなっかた。
The enemy had to change their direction by 90 degrees, which slowed down their momentum.
右側に配置された理由は日本人は右利きが多いので、敵の反撃をワンテンポ遅らせる為だった。
The reason for the right-side placement is that many Japanese people are right-handed, so it was intended to delay the enemy’s counterattack by one beat.
2番目の門の上には櫓が乗っていて、その格子窓や石落としから、侵入者に攻撃を加えることもできた。
On top of the second gate, there was a turret that could be used to attack invaders through its lattice windows or by dropping stones.
最初の外の門は隙があればすぐ外にも攻撃できるように内開きになっている。
The first outer gate opens inward to enable immediate counterattacks if there are any vulnerabilities outside the gate.
城門に装飾性を持たせるのは侵入者に財力を示すことで精神的に威圧する意図がある。
The decorative elements of the castle gates are intended to mentally intimidate intruders by showcasing the lord’s wealth.
城門は役割で見ると正門(大手門(おおてもん)と裏門(搦手門と)の二種類に分けられる。
When considering their roles, castle gates can be divided into two types: the main gate (‘ote-mon’ meaning ‘big hands’ ) and the back gate (‘karamete-mon’, meaning ‘squeeze hands’).
正門は大きく堅固で防御力が高く、格式高く作られるのが特徴。
The main gate is large, robust, and characterized by high defensive capabilities and grandeur.
裏門は一般的に正門に比べて質素だが、中には正門の様に豪華な裏門もある。
The back gate is generally more modest compared to the main gate, but there are also luxurious back gates similar to the main gate.
湾曲した非対称の屋根を置くことで門の装飾性を高め、領主の財力を誇示している。
The curved and asymmetrical roof design enhances the decorative nature of the gate and displays the lord’s wealth.
👉Glossary: offensive tactics(攻撃) positioned at a right angle(直角に配置)momentum(勢い)any vulnerabilities(どんな隙でも)delay by one beat(ワンテンポ遅らせる)counterattack(反撃) lattice window(格子窓)invader、intruder(侵入者)open inward(うち開き) grandeur(格調高さ)modest(質素な) luxurious(贅沢な) asymmetrical(非対称の)
Castle gates have changed a lot over time because of advancements in warfare technology.
They ended up having this cool rectangular gate that combined defense, offense, and good looks all in one awesome structure.
They evolved from the wooden stockades of earlier centuries and came into their best-known form in the 16th century
The gate doors were reinforced with iron plates and during war, sealed tightly with rocks and wood to deter enemy intrusion.
They used sturdy woods like cypress, zelkova, cedar, and pine for gate pillars, beams, tower walls, and floors to make sure they lasted.
Their basic configuration is similar, but they vary in size, placement, and may feature decorative elements like Karamon (Chinese-style gate) or Karahafu (undulating gable) to enhance their appearance.
Similar to a typical residence, the main gate was primarily for the lord’s entry and exit, while others would use back gates.
They were named based on the circumstances of their construction, or given auspicious names to enhance their perceived defensive power and the lord’s authority.
Even during peacetime, they were typically kept closed. Daily entry and exit usually happened through smaller side entrances.
From the yagura (tower) built above the gate, stones could be dropped, and firearms or arrows could be fired at attackers.
over time(時代が変わり)advancements in warfare technology(戦争技術の進歩)end up (定着する)cool rectangular gate(見事な枡形門)combin all in one(兼ね備える)defense, offense, and good looks(防御、攻撃、美観)awesome structure(恐るべき造り).wooden stockades(木の柵)earlier centuries(初期数世紀)best-known form(よく知られた形) be reinforced with(強化された) iron plates(鉄板) during war(戦時)sealed tightly with(きつくふさぐ)deter enemy intrusion(敵の侵入を防ぐ)sturdy woods(頑丈な木材)zelkova(ケヤキ)to make sure they last(強度確保のため) gate pillars(門柱) beams(梁)
Originally, the castle gate was a simple structure, reinforcing the regular entrance with watchguards.
元々は通常の出入り口の門を警備強化した単純な構成だったのです。
However, as warfare technology advanced, it evolved into a square-shaped structure.
しかし戦闘技術が進むに連れて、進化してこのような枡形になりました。
With two gates and stone walls surrounding them like a trap, enemies would be easily killed.
袋の鼠のように2つの門と石垣に囲まれて,容易に殺されてしまうのです。
But what is intriguing is that this square-shaped gate was the norm at the time, so the enemy should have been aware of it.
でも、不思議に思うのは、この枡形門は当時の常識だったので、敵もその事は分かっていたはず。
Why would they willingly fall into such a trap like mice?
わざわざその罠に自ら入るようなことをしたのでしょうか?
One possible explanation is that soldiers had no choice but to move forward, even if they knew they would die.
考えられることは、死ぬと分かっていても兵隊とすれば前に進むしか、手はなかったのかもしれません。
If they didn’t advance, they would be denounced as deserters or cowards, bringing shame upon their descendants for generations.
前に進まなければ敵前逃亡を理由に裏切り者か卑怯者と子孫の代まで罵られるわけです。
However, mice have strong reproductive power, leaving behind 10,000 offspring in a year from a pair of mice.
でも、ネズミは繁殖力が強く二匹のつがいから一年で1万匹の子孫を残します。
So, perhaps mice might die peacefully in a mousetrap for the sake of their descendants’ honor.
なのでネズミなら子孫の名誉の為にネズミ捕りで安心して死ねるかもしれません。
But most human soldiers are young, unmarried individuals.
でも人間の兵士は殆どが結婚前の若者です。
If they die, they cannot leave behind any descendants or honor, can they?
死んだら子孫も彼らの名誉も残せませんよね。
So, many samurais married at a young age, often in their early teens.
だからサムライは結婚が早かったんですね。十代前半での結婚が多かった。
Perhaps it was a good time for young people who’d say, ‘I don’t care about my life as long as I can get married,’ a sentiment that remains true throughout history.
いつの時代にもいる「死んでもいいから結婚したい」って言う若者には良い時代だったのかも。
But no one can say whether they’d be happy if, in their early teens, they already understood what marriage really meant—that the castle gate wasn’t the only mousetrap.
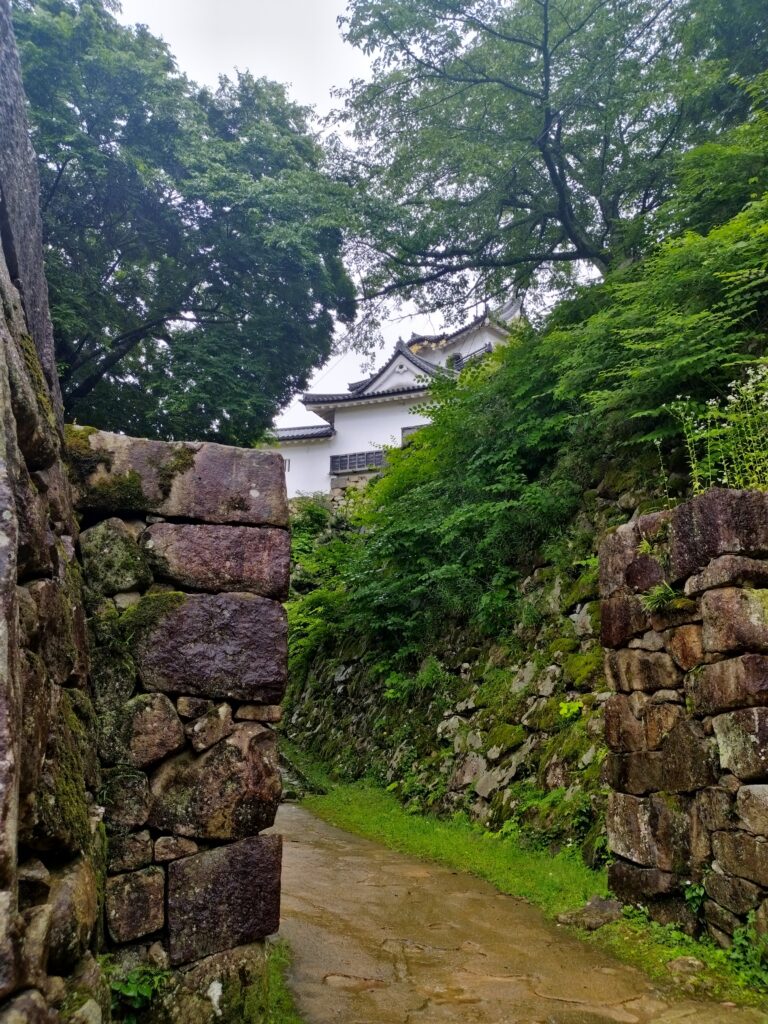

Japanese stone walls are built only with stones, unlike Western ones that use mortar and plaster.
In Japan, due to the abundance of wood, stone walls have been commonly used as the foundation of buildings, unlike Western houses.
The stone walls of famous castles today are unique structures that rapidly developed during the Warring States period.
You can see various types of stone walls, ranging from simple ones made of natural stones to artistically crafted ones made of cut stones.
Similar to the keep and castle gates, these stone walls were intended not only for defense and attack but also to intimidate the opponent with their wealth and dignity.
The construction of stone walls required a high level of expertise and skill from the selection of stones to processing and stacking methods.
During the Warring States Period, specific specialized groups with advanced masonry skills were active throughout the country.
In times of peace, demand decreased and it became difficult to pass on the specialized techniques.
Stone walls piled high have beautiful curves where the angle of inclination increases toward the top.
The gradual tightening of the slope has a functional meaning of increasing stability and making it difficult to climb.
It seems that everything was sourced locally in the beginning, as it was a labor-intensive age.
当時は全て人力で時間がかかるので最初の頃は全て現地調達だったそうです。
Even the biggest castles in Japan at that time were constructed by gathering materials from nearby areas.
日本を代表的する当時最大規模のお城も同様、近場から集めました。
They brought in any usable stones they could find, from tombstones in temples to foundation stones from neighboring ancient palaces.
お寺の墓石から、近くの古代宮殿の礎石など、使えそうな石はなんでも持ち込まれました。
They particularly valued high-quality granite tombstones.
特に上質の御影石を使っていた墓石は重宝されたようです。
But I wonder if they didn’t worry about curses or bad luck when using tombstones as the foundation for castles?
でも墓石をお城の基礎に使って、祟とか気にしなかったのでしょうか?
We can understand that when the lord gave orders, there was no choice but to follow without thinking about the consequences.
領主に命令されたら後先考えず、とりあえず従うしかありませんけど。
However, many lords and their families eventually met their downfall along with their castles.
でも、多くの領主やその一族は遠からず城と共に滅ぼされています。
Maybe it was because they used tombstones as foundation stones showing no respect.
お墓なんか基礎石に使って踏みつけたからかもしれませんよ。
Ironically, they may have dug their own grave by digging other people’s tombstones.
皮肉にも、彼らは他人の墓石を掘って、自らの墓穴を掘ってしまったのかもしれませんね。
That’s why most guides steer clear of this grave topic—they don’t want to dig their own grave by being misunderstood as raising grave (serious) issues.

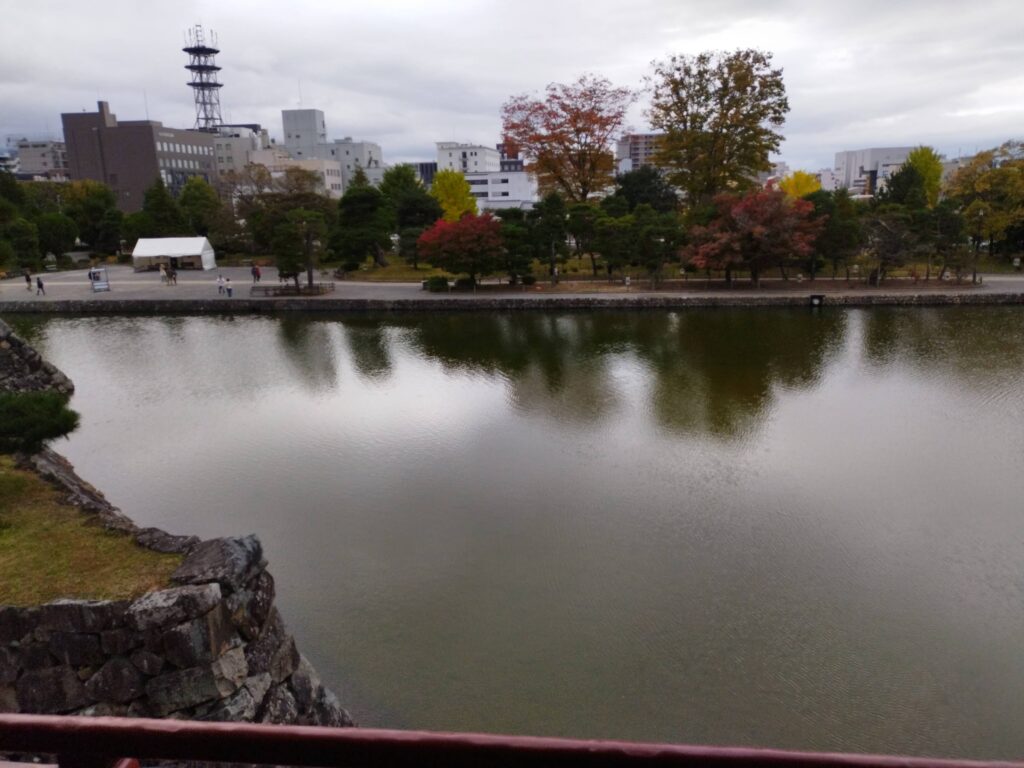
Moats, the most important defensive lines for protecting castles from enemies, are mainly divided into two types: moats filled with water (water moats) and deep moats without water (dry moats).
Moats were not simply ditches, but were designed to hinder the advance of enemies through various ingenious methods, such as creating ridges at the bottom of the moat (une-bori) or dividing them into a complex, maze-like pattern (shōji-bori).
The moats were skillfully constructed using natural terrain such as mountains, rivers, marshes, and sometimes even the sea, so that the ruggedness of the natural environment served as a defensive barrier.
The moat was sourced not only by rainwater and spring water, but also by water drawn from distant upstream rivers and directly from the sea, utilizing the advanced engineering techniques of the time.
Moats were not only built for physical defense, but also to be large, wide, and deep, as symbols of the castle lord’s wealth and power with the intention of discouraging potential enemies from attacking.
Many flatland or flatland-mountain castles had multiple inner and outer moats, forming a tiered defense system designed to prevent enemy intrusion and slow down attacks.
Moats were generally several meters deep, and some are over 10 meters deep and dozens of meters wide, making them formidable and difficult for potential enemies to fathom.
Many moats have been filled in or silted up over time, so they don’t have the same depth as when the castle was first built, making their original depths often unfathomable to modern people as well.
The moat not only prevented enemy invasion, but also served as a route for the movement of residents within the castle, a transportation route for supplies, and an evacuation route in case of emergency.
In modern times, many moats have been filled in as they were considered unsanitary or obstructive, but some have been converted into roads or used for sightseeing purposes by small pleasure boats in parks.
“The water for castle moats comes from various sources depending on the castle’s location. Some moats use rainwater or natural springs, while others are fed by canals that bring water from distant rivers. “
“Does the moat ever freeze in winter?”
“Yes, in colder regions, moats can indeed freeze over in winter. This could potentially make it easier for enemies to cross. Because of this, it’s said that security guards would keep watch when the ice was thick enough to walk on.”
“How deep is this moat, really?”
“The depth of castle moats varies greatly, but they are generally several meters deep, with some exceeding ten meters. Combined with their width, this made them very difficult obstacles for attackers.”
“Did anyone ever try to cross this moat to attack the castle?”
“Absolutely, fierce battles were often fought right around the moats of many castles. There are numerous historical accounts of soldiers attempting to fill the moats with dirt and debris or trying to force their way across them.”
“Why are some of these moats so incredibly wide?”
“Wide moats served multiple purposes beyond just defense. They were also built to intimidate enemies by making the castle appear incredibly difficult to attack, thereby showcasing the lord’s immense power and resources.”
“Why are so many moats in this one castle?”
“Many castles featured multiple layers of moats (inner and outer moats) to create a tiered defense system. This not only protected the lord and his family at the castle’s core but also provided a defense for the vassals and citizens living in the surrounding areas.”
“I heard there are dry ditches, without water. Why?”
“You’re right! Dry moats (karabori) were often used in mountain castles because it was difficult to secure enough water there. These weren’t just simple ditches; they often had a complex, maze-like structure at the bottom to slow down and confuse any invaders.”
“Doesn’t anyone sometimes fall into the moat?”
“Unfortunately, yes, accidents do happen. Especially at night, there are numerous cases of people walking around the moat, perhaps while intoxicated, losing their footing, and falling in.
“What kind of animals or fish live in these moats now?”
“Today, many moats are home to diverse wildlife. You can often spot fish like carp and crucian carp, as well as various water birds such as ducks and kingfishers. They form a valuable waterfront ecosystem right here in the city!”
“How are Japanese castle moats different from those in European castles?”
“While both served defensive purposes, Japanese castle moats often had more complex designs at the bottom, like ridges and maze-like patterns. Also, they were intricately combined with towering stone walls for both strong defense and remarkable aesthetic beauty.”
These beings, with the body of a fish and the face of a tiger, serve as guardian deities against fire.
《英語》
The roof of a castle is designed not only to protect against rain and wind, but also to assert the lord’s power and authority by standing out prominently from a distance.
The roofs of the castle tower and turrets are designed to look more beautiful and three-dimensional through the combination of multiple roof styles.
There are two main types of roof style: Kirizuma-zukuri, a gabled roof with a triangular surface resembling an open book, and Yosemune-zukuri, a hipped roof with slopes on all four sides (sometimes described as pyramid-shaped).
Many castle towers feature an irimoya-zukuri roof structure, with a gabled roof at the top (sloping in two directions) and a hipped roof at the bottom (sloping in four directions).
Many castles feature hafu (gables), which are the triangular decorative elements at the ends of the roof ridges. Among these are Karahafu (Chinese-style gables), known for their distinctive curved roofs.
Many castles incorporate chidori hafu, which are smaller, often multiple gables placed on the main roof slope for air circulation and decoration. One theory says their arrangement can sometimes evoke the image of many birds flapping their wings in flight.
At the ends of the roof ridges, decorative tiles shaped like faces, known as oni-gawara (demon-face roof tiles), are placed. They are believed to ward off evil spirits and fire, with their designs varying from castle to castle.
At the peak of the castle tower roof, you’ll find imaginary creatures called ‘shachihoko’. These beings, with the body of a fish and the face of a tiger, serve as guardian deities against fire.
Most roof tiles, made from soil or clay baked at high temperatures, are highly fire-resistant and durable, having been used for centuries.
To achieve a beautiful and distinctively white appearance for the entire roof, some castles also used lead tiles, where the wooden roof structure was covered with sheets of lead.
A: It’s mainly made of “kawara,” a type of tile baked from clay. Beneath these tiles, a wooden framework is carefully assembled to support the entire roof structure.
Q: How heavy are the roof tiles?
A: Each individual tile weighs a few kilograms, but when you consider the entire roof, the total weight can be several tons! This significant weight helps stabilize the roof, making it very resistant to strong winds.
Q: Why are so many tiles used on the roof?
A: Stacking so many tiles creates an effective layering system. This design efficiently drains rainwater away, preventing any water from entering the building. Plus, the thickness of these layered tiles significantly improves the building’s thermal insulation and offers protection against fire.
Q: Are each of these tiles handmade?
A: Historically, every single tile used on the castle was meticulously crafted by skilled artisans. Even today, for restoration projects, many tiles are still handmade using these traditional methods, which truly requires a high level of skill and craftsmanship.
Q: What are those demon-face-like figures at the end of the roof?
A: Those are called “oni-gawara” (demon-face roof tiles). They’re considered guardian deities that protect the castle roof. They’re believed to ward off evil spirits and fire. The cool thing is, their expressions and designs vary from castle to castle, so you can really appreciate the unique artistic differences!
Q: What are those golden fish-like figures [shachihoko] on the roof?
A: That’s a “shachihoko,” a mythical creature often seen on castle roofs. It’s said to have the body of a fish and the face of a tiger. They’re believed to extinguish fires by spouting water from their mouths, so they act as powerful fire prevention talismans. While some had gold leaf to symbolize power and wealth, they were unfortunately sometimes stolen due to their value.
Q: The roof shape is very complex; does it have any special meaning?
A: Absolutely! The complex roof shapes not only emphasize the castle’s dignity and beauty but are also designed with practical considerations like efficient rainwater drainage.
Q: How long does this type of roof last?
A: Clay tiles are incredibly durable. With proper maintenance, it’s not uncommon for them to last well over 100 years. In fact, many castle roofs have retained their impressive appearance for centuries!
Q: Do they break when they fall, considering the material?
A: Yes. As roof tiles are made from the same material as ceramics, they can certainly crack or break when dropped or subjected to a strong force. However, roof tiles are fixed independently and designed to overlap slightly with each other. This prevents the entire roof structure from breaking all at once, making them quite resilient when properly laid.
Q: Is it safe even during an earthquake?
A: While heavy tile roofs might seem vulnerable to earthquake shaking, traditional Japanese wooden buildings, like castles, have a flexible structure specifically designed to absorb and withstand seismic forces. They’re built to flex, not break.
Kanazawa Castle was the only other castle that also used lead tiles.There’s a theory these were intended to be melted down for bullets in times of emergency.
Most roofs are covered with roof tiles, but Edo Castle—where the shogunate lived and which later became the current Imperial Palace—used lead tiles.
Lead turns white after long exposure to rain and sunlight, and depending on the weather, it can look as if snow has accumulated on the roof.
Historical documents from that time describe it as beautiful and shining white, but it was so expensive that it wasn’t used on other castles.
Kanazawa Castle was the only other castle that also used lead tiles, and there’s a theory these were intended to be melted down for bullets in times of emergency.
The wealthy lords of Kanazawa Castle, second only to the shogunate in power, were constantly under suspicion of rebellion.
And it’s true they were secretly preparing for a potential war with the shogunate.
However, upon reflection, this theory is not realistic.
In an emergency, there would be no time to melt lead tiles and make bullets.
Even if prepared in advance, removing the lead tiles would leave the roof with just its wooden framework, severely compromising the castle’s basic defensive capabilities.
However, it may have served to instill a sense of preparedness and resolve in the soldiers and commoners of the castle town in times of crisis.
Sadly, during Japan’s last major wars, the people were tragically forced by the government to prepare to fight with mere bamboo spears.
In contrast, the idea of preparing with lead tiles offered a sense of preparedness that was more aligned with traditional Japanese aesthetic values and ingenuity.
At that time, geisha all over Japan used dangerous white powder containing lead just to make themselves look white and beautiful.
Perhaps, the sheer presence of so many lead tiles, representing such immense cost and unique readiness, might have instilled a deeper sense of security and confidence among the castle’s inhabitants and the people of the castle town!
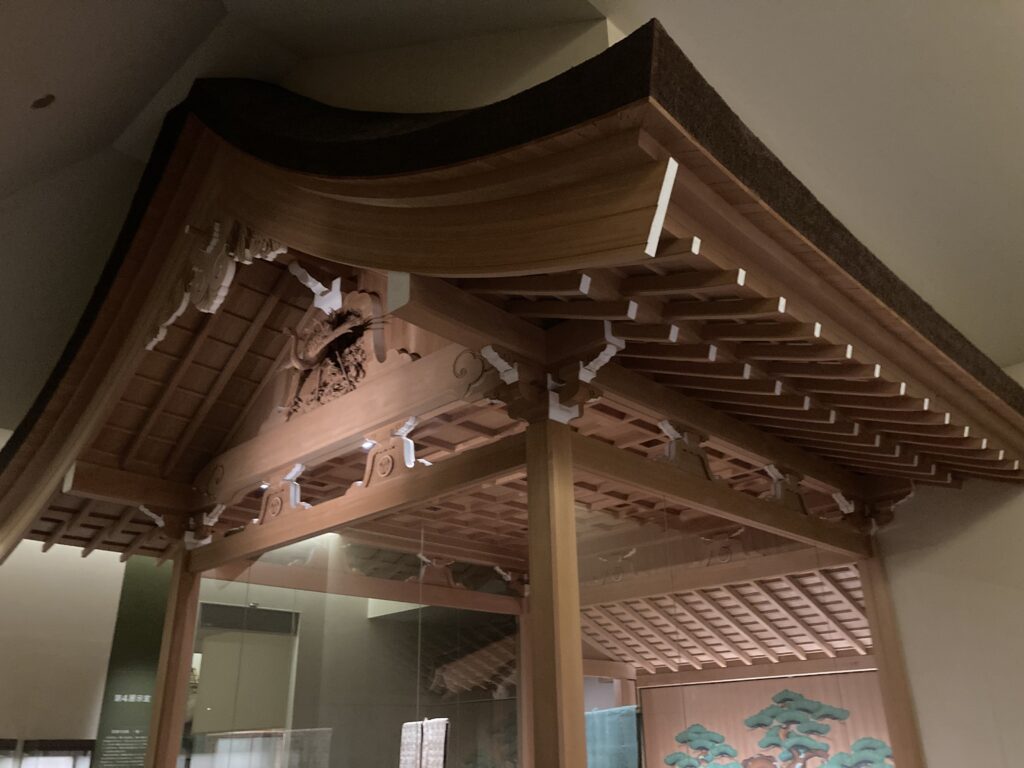
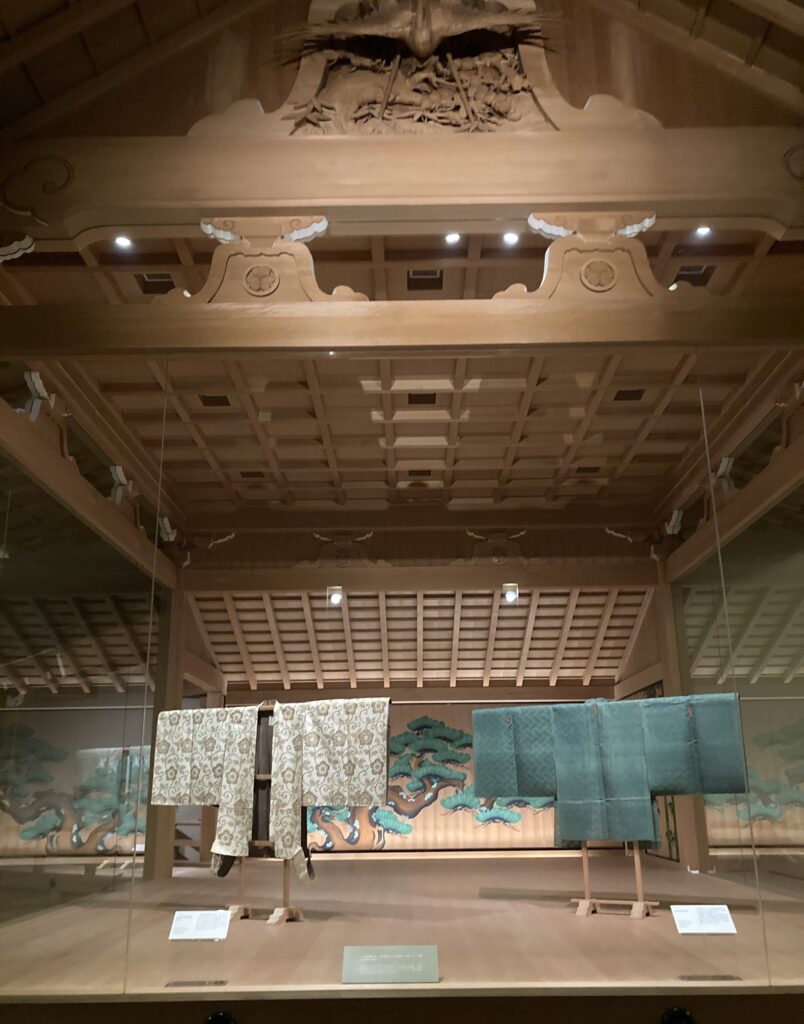
It included entertaining areas like a Noh drama stage!“The beautifully restored Noh stage at the Tokugawa Museum.”
《英語》
Japanese castles shifted from being solely military facilities centered around the tenshukaku (main tower) during the Warring States period to peaceful centers of administration and daily life focused on the goten, a large traditional mansion.
The goten was built within the castle grounds as the main residence for the feudal lord (daimyo) and their family. Its lavish and magnificent style demonstrated their authority and wealth.
The goten was also a crucial site for important ceremonies. It featured many large halls to welcome the shogun and other high-ranking samurai.
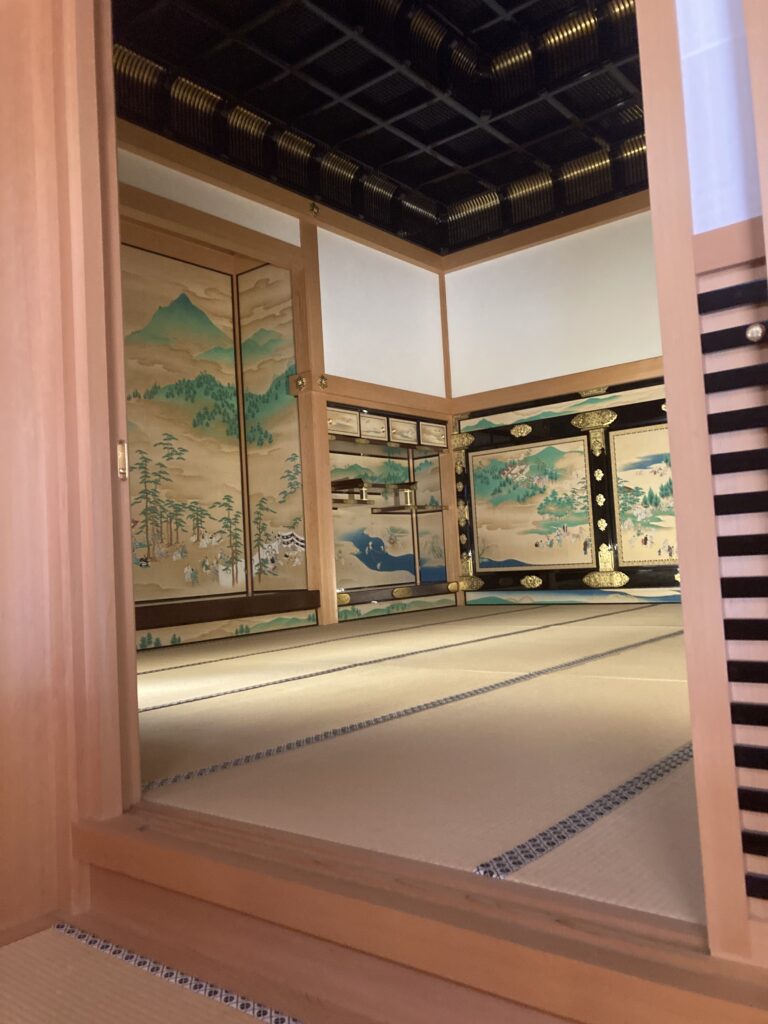
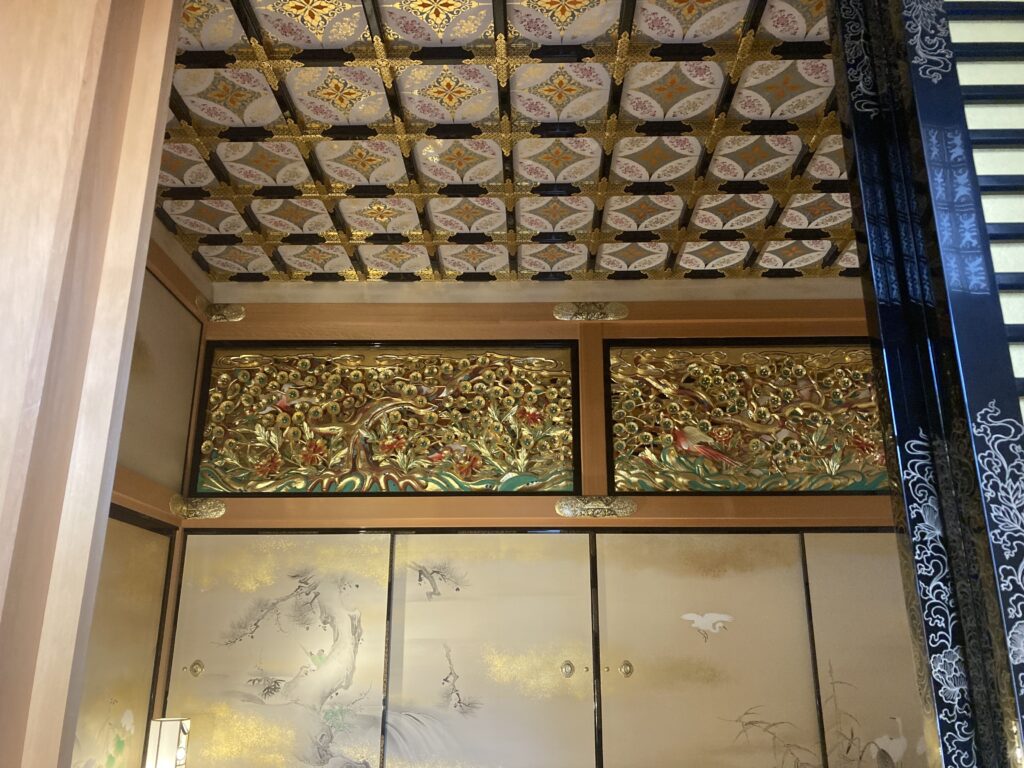
As the highest form of samurai residence, the goten was based on the elegant shoin architectural style. It featured a grand appearance with elements like coffered ceilings added to suit the lord’s taste.
The sliding doors (fusuma) and walls were decorated with opulent paintings of tigers and pine trees, symbolizing the shogun’s or lord’s power. These were often intended to impress and even intimidate guests.
The goten was a massive, multi-functional building. It included entertaining areas like a Noh drama stage, offices for officials and vassals, and living areas for consorts and sometimes even concubines.
After the end of the samurai era, many goten were lost due to fire or demolition by the new government and military. Today, only a few original structures remain, such as those in Kyoto and Kanazawa.
The majority of goten visitors see today are faithful restorations based on ancient documents and historical drawings. They preserve the appearance and atmosphere of the original buildings.
Within the goten, the lord and their family lived comfortable, cultured lives, enjoying activities like Noh drama, the tea ceremony, and composing waka poetry, much like modern people.
A key role for shoguns and feudal lords was to produce as many heirs as possible, so the area designated for consorts was a vital part of the goten.
The stunning rooms, filled with golden decorations, artistic paintings, and three-dimensional carvings by prominent artisans, are so impressive! At Nagoya Castle!
A: The goten was typically built in the most important part of the castle, near the tenshukaku (main tower) or in a vast, open area at the center of the castle grounds.
Q2: What is the difference between the tenshukaku and the goten?
A: The tenshukaku was a military facility built for combat, with a focus on defense and observation. In contrast, the goten was the main living space for the lord and his family, as well as the center for political and ceremonial functions.
Q3: What’s so interesting about the goten?
A: The goten allows you to see the luxurious lifestyle of the lords through its art and architecture. The stunning rooms, filled with golden decorations, artistic paintings, and three-dimensional carvings by prominent artisans, are so impressive that visitors can easily lose track of time.
Q4: Do all castles have a goten?
A: Yes, most castles had a residential building for the lord. Unfortunately, most were lost after Japan’s modernization, but many have been faithfully restored based on historical records.
Q5: If it’s a complete restoration, is there no risk of fire?
A: As you pointed out, many fires in the past were caused by lightning strikes or carelessness. While traditional materials and methods are used, restored goten now incorporate the latest fire prevention systems and lightning rods for safety.
Q6: What kind of historical materials are used for restoration?
A: For restoration, primary clues come from historical documents like original blueprints, drawings, and design sketches. Additionally, fragments of excavated building materials, ornaments, and craftwork are also used as important evidence.
Q7: Why is the goten a low-story building?
A: With so much available land, there was no need to build with multiple stories. The low-story design enhanced its integration with the adjacent gardens, allowing every room to have a beautiful view.
Q8: How many rooms did the goten have?
A: The scale varied greatly depending on the feudal lord’s power and wealth. The goten of Edo Castle, belonging to the shogun, had over 100 rooms, while wealthy provincial lords often had mansions that were more than half that size.
Q9: Were the gotens free from the strict castle building restrictions from the shogunate?
A: No. As part of the castle, the scale and style of the goten required prior approval from the shogunate.
Q10: How long does it take and how much does it cost to restore a goten?
A: The time and cost depend on the materials and the luxuriousness of the interiors, but it’s said to take 5 to 20 years and cost tens of millions of dollars. This is because the restoration aims to precisely recreate the original structure while preserving traditional Japanese building techniques.
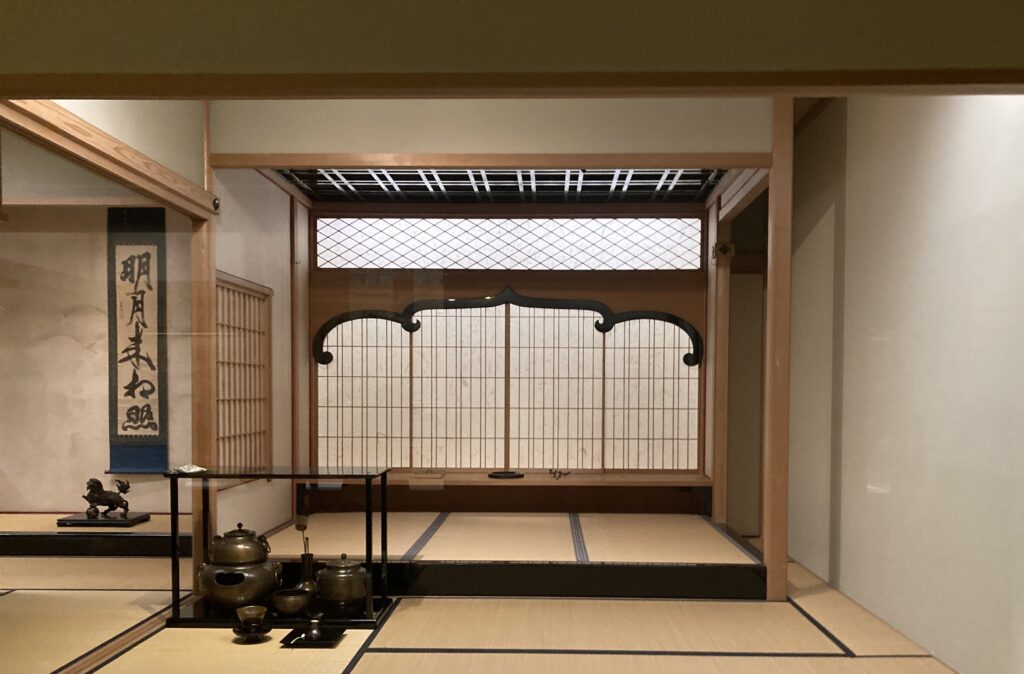
QA:前半(1-5):オーストラリア女性話者+英国男性話者QA:前半(6-10):オーストラリア女性話者+米国女性話者How long does it take and how much does it cost to restore a goten, including the tea ceremony room?
8.3 笑いが取れるかも?説明例
一緒に御殿の中を歩きながら素朴に思うであろう想定疑問への笑いも意図した説明例です。
Q1:なぜ多くのお城の御殿は撮影禁止なのですか?
“ Why is photography prohibited in many castle’s mansions?”
We local guides are like the same low-ranking warriors with the same worries and tensions that have remained unchanged for hundreds of years, just to make sure our guests don’t misbehave!💻 Created with AI / AIで作成
《英語》
The primary reason is the protection of cultural assets.
Flash photography can cause the paintings on sliding doors and partitions to deteriorate.
Photography is also prohibited to prevent visitors from becoming too absorbed in taking pictures, which can lead to falls and congestion.
The sound of the shutter can disrupt the atmosphere of the place, detracting from the historical experience of others.
It’s also necessary to protect the copyrights of contemporary artists whose works are included in the restored pieces and exhibits.
That is all true, and it’s no different from many modern museums, so I have no objection to any of those rules.
However, after guiding many guests through these mansions (goten), I’ve realized that the experience is a little different from that of a museum.
If a visitor takes a photo, they’ll be asked to apologize and delete the data on the spot.
This is also a failure on the part of the guide to provide a proper explanation, so the guide can be blamed.
But the level of responsibility I feel is much heavier in a mansion than in a museum.
After all, within the goten, the relationship between the host and the visitor hasn’t changed at all since the samurai era.
The shogun and local lords, who were the former owners of the goten, have simply been replaced by modern government and municipal tourism authorities.
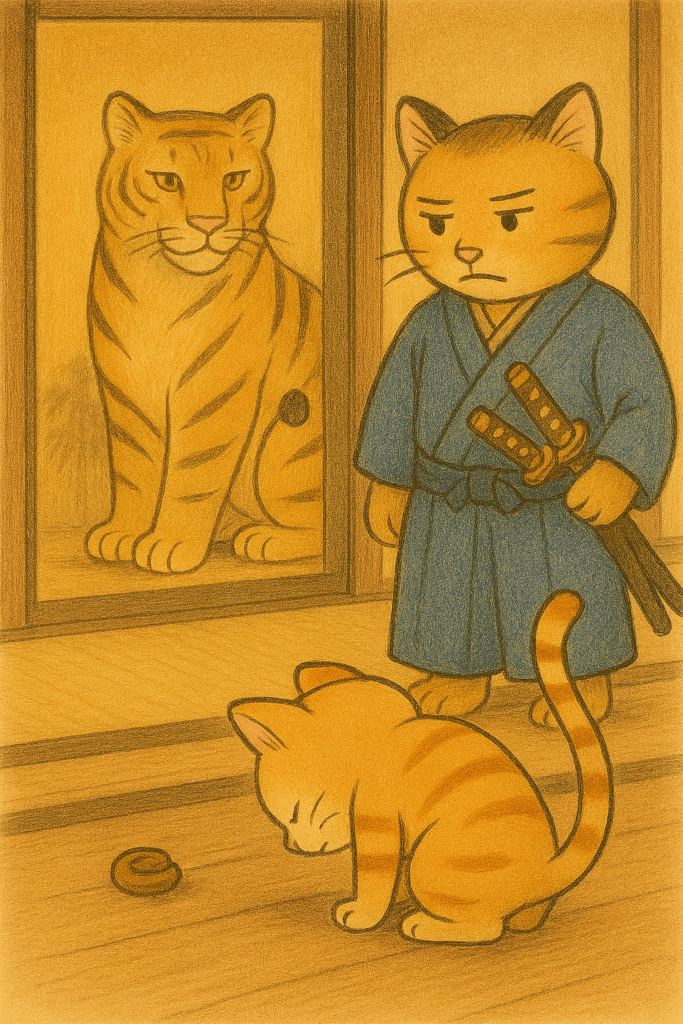
The mansion’s management staff are like samurai from the shogunate or lords, monitoring visitors and subtly pressuring them against the backdrop of powerful tiger paintings.
And we local guides are like the same low-ranking warriors who guided their guests through the palace, with the same worries and tensions that have remained unchanged for hundreds of years, just to make sure our guests don’t misbehave!
Japanese castle walls were a critical part of the defensive fortifications, featuring unique innovations not found in ordinary walls.
The strength of the walls wasn’t just in their construction; their placement was also strategic. A great example is the tamon-yagura, a long turret that connects multiple sections of the wall.
The walls also emphasized aesthetics, with the contrast of the white plaster and black tiles and the flowing curves of the stone foundations reflecting the Japanese sense of beauty.
While the walls were designed for defense, they also allowed for counterattacks through numerous small holes called sama. Many of these were hidden or covered, making them invisible from the outside.
The sama holes were designed to be narrow on the outside, making them difficult for attackers to target, while a funnel-like shape on the inside provided a wider field of vision for defenders.
To further boost defense, ishi otoshi (stone drop-offs) were added. These overhangs allowed defenders to drop stones or boiling water on enemies directly below the walls.
Despite its simple mechanism, this feature was highly effective and cost-efficient. It required almost no maintenance—defenders simply needed to drop objects—making it a common addition to most castles.
Plaster was widely used for its fire and water-resistant properties, as well as for its aesthetic appeal, making the castles appear pristine and a symbol of power.
Namakowalls, a decorative style where raised plaster joints resemble a sea cucumber, were popular in castles but were also widely used on merchant houses and storehouses because of their high decorative value and durability.
Unlike reinforced concrete, a modern material born from the need for strength, a castle wall’s construction—layered with local soil and plaster over a wood and bamboo frame—was a response to the availability of local resources and Japan’s humid climate.
Answer: The walls of Japanese castles were mainly built from natural materials like earth, wood, and plaster. They were generally constructed on top of stone foundations, using a framework of wood or bamboo, which was then layered with hardened earth and finished with a coat of plaster.
Why are the walls of the castle white?
Answer: The white walls are coated in plaster, which served a dual purpose. It protected the castle from fire and moisture, and its brilliant white color symbolized the owner’s power and authority.
Why is there a black and white mesh design on the walls?
Answer: While it looks like a beautiful pattern, it’s a highly functional design. This was created by combining black tiles and white plaster to increase the walls’ resistance to fire and water.
What is the black and white design made of?
Answer: The black parts are tiles, and the raised white areas are plaster. This style is called the namako wall because the raised plaster joints resemble a sea cucumber.
Where were the wall materials sourced?
Answer: Materials were primarily sourced locally. However, if high-quality soil or other specific materials were not available nearby, they were transported from distant mountains to ensure the wall’s durability and quality.
(Looking at the exhibits) Why are there many layers in the cross section of the walls?
Answer: The multi-layered structure was a clever defensive strategy. A framework of wood or bamboo was built inside, then covered with multiple layers of earth and plaster to increase the wall’s strength and durability. Some walls were even filled with layers of pebbles to stop bullets.
Why aren’t the walls of Japanese castles made of fire-resistant stone?
Answer: Sturdy but heavy stone walls were not suitable for earthquake-prone Japan because they were prone to collapse. The flexible, multi-layered design of Japanese castle walls, which used materials like plaster with some fire resistance, was a more effective solution.
Are the walls of a castle the same as those of a regular Japanese house?
Answer: They might look similar, but their construction is completely different. Castle walls were built for defense, so they are thicker and much stronger, with multiple layers of different materials to withstand attacks.
Are the walls of a castle still the same as they were in those days?
Answer: Even the walls of national treasure castles are not exactly as they were in the past. They require regular maintenance every few decades to prevent decay. Therefore, the walls you see today, whether in original or restored castles, are the result of continuous upkeep over many generations.
Are castle walls earthquake resistant?
Answer: Yes, they are. Japanese castle walls have a flexible, multi-layered structure combining different materials, which allows them to absorb and disperse seismic energy. This unique feature developed in Japan as a way to cope with frequent earthquakes, and it’s not typically seen in the stone castles of the West.
As I explained earlier, the name comes entirely from its appearance.
In this building method, flat tiles are laid side by side on the wall, and the gaps between them are filled with plaster in a raised, semicircular shape.
The raised plaster resembles a sea cucumber, a mollusk that lives in the ocean, which is why the wall is commonly called “sea cucumber wall.”
In Japan, sea cucumbers have been consumed as a delicacy since ancient times and are still popular today for their unique crunchy texture.
In China, they have long been prized as a tonic and a luxury food for their purported health benefits.
Because of this, powdered sea cucumber has become a popular health food sold online in recent years, and exports from Japan are on the rise.
This means we local tour guides might have to be more careful when guiding foreign guests in the near future.
Many people dislike eating sea cucumbers due to their grotesque, caterpillar-like shape and eerie color.
I personally believe the first person to eat one must have been incredibly hungry!
But as more people consume powdered sea cucumber for health reasons, many who have never seen a real one might mistake the powder for the actual thing.
If these people see a white wall called a “sea cucumber wall” in a Japanese castle, they might mistakenly think it’s made of powdered sea cucumber.
Do you remember that old, tragic story about the cat that was killed after its owner tried to dry it in a microwave?
Since then, microwave manufacturers have been required to put a label on their products saying, “Do not dry cats in a microwave oven.”
Maybe someday, our sea cucumber walls will be required to have a similar label that says: