 ユイ(Yui)
皆さん、こんにちは!日本の自然・里山ウオッチャー&ガイドのユイです。豪雪と風圧に耐える構造美『屋根裏(建築空間 / Attic as Architectural Space)』英語案内ページへようこそ!
白川郷合掌造りの屋根裏は、建築工学的にも驚くべき知恵に溢れています。釘を使わずロープや若木で組まれた柔軟な構造、風圧や地震をいなす「駒尻(こまじり)」技法、1階(大工の職人技)と屋根裏(村人の互助「結」)のハイブリッド構造など、現代の免震技術にも通じる先人の知恵が詰まっています。
現場でサッと使える短文フレーズから、建築の構造的特徴、ゲストをクスッと笑わせる「責任回避構造」の雑談ネタまで網羅しました。目的の項目ボタンからご自由にご活用ください。
📍 Quick Navigation: 各章へジャンプ
8. 合掌造り屋根裏(建築空間)
ここでは合掌造りの屋根裏(建築空間)の構造的秘密や免震の工夫をカバーします。用途に合わせて以下のボタンから直接アクセスできます。
8.1 基本情報
ここでは一般的な(建築マニアでない)インバウンドと一緒に屋根裏を見る際の、建築空間として押さえておきたい基本ポイントを20項目(日英)でご紹介します。建築空間とは言っても、いつも通り専門用語や建築工法の技術的な表現は極力避け、とっつきやすい日本人の考え方や生活に関わる要素を随所に織り込んでみました。狭い場所なので混むと長い説明はできませんが、お相手の視線の先とその場の疑問に合わせて、使えそうなフレーズがあればご活用ください。英語サンプルは前半(1-10)(英国男性話者)と後半(11-20)(米国女性話者)の2ファイルに分けました。👄下記表現の習得用音声ツールをご利用の際はこちらへ!
《日本語のポイント》
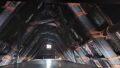
- この屋根裏部屋では、豪雪、極寒、限られた土地、乏しい食料といった厳しい自然環境を生き抜くために設計された建築に込められた決意と強い意志を見ることができる。
- この屋根裏部屋は、より広いスペースを確保するために、山のような三角形を組み合わせたトラス構造を採用している。
- この方式は合掌スタイルと呼ばれるが、下から見えない三角形の頂点では、2本の丸太は完全に接合されているのではなく、強度を増すために上部で交差しており、この部分は日本の伝統的な「合掌」のイメージと合致していない。
- この屋根の角度は約60度だが、計算して決まったものでなく、雪の重みで潰されない強度と屋根裏の最大限のスペースを確保する為に長年の試行錯誤の蓄積の経験即により定まったものである。
- 両側の窓は電気のない当時としては最も採光と風通しが良い位置とサイズを確保していて、それを実現する為に合掌造りの特徴のひとつの切妻屋根が採用された。
- またその切妻屋根により屋根裏内部には装飾的な凸凹による無駄なスペースがなく、長方形の床は全て仕事スペースとして使うことができた。
- 合掌造りの家屋は、この盆地の川に沿って南北に常時吹く風を利用して、両方の窓からの風通しを良くするため、南北に窓を向けている。
- 窓から他の家々が同じ方角向いているのを眺めると、まるで氷河期のマンモスの群れか、西部劇に出てくる荷馬車が一斉に同じ方向に向かっているように感じると言う人もいる。
- 屋根裏の木材は縄や細い若木で縛られ組まれていてまたそれらはきつく縛らず、比較的緩やかに締めることで建物全体の柔軟性を高め、強風や雪の重さの外部の圧力を分散させる効果がある。
- 建物をローコストで維持するため、高価な釘は使わず地元で調達しやすい素材の若木を使って縛るが、それは乾くと締まる性質を持つため屋根裏の強度は年が経つと逆に強まると地元では言われている。
- 床の隙間から上昇してくる囲炉裏の熱や煙を最大限活用する為に屋根裏には煙突や大きな排出口は設けず、ゆっくり滞留しながら徐々に茅葺き屋根の隙間から外部に排出される。
- その煙と熱を屋根裏にゆっくり滞留させることで内部を乾燥させ燻蒸させる効果が得られ梁や茅を害虫や腐りから守り、建物の耐久性を高めている
- 茅葺き屋根の隙間からゆっくり放出されるその熱は冬の屋根に積もった雪を溶かし、屋根から自然に滑り落ちやすくなり屋根の雪下ろしの作業軽減に繋がっている。
- 長年煙が滞留する事で、ススすなわち炭素が屋根裏内部の木材や様々な木製の道具や置物の表面に蓄積され、独特の層を構成し表面の色は煤色(すすいろ)と呼ばれる黒光りして、価値ある古材、民芸品になり、場合によっては高値で取引される。
- 合掌造りは1階部分と大きな三角形の屋根裏の2つで構成されているが、普通の家屋と違ってこの2つは繋がっていない。 簡単に言えば、屋根裏部屋は驚くことに、1階構造物の上に置かれているだけである。
- 屋根の頂上から下まで走っている複数の木の先端だけが一階上部に乗っていて、しかもその先端は削られたえんぴつの先の様に尖っていて、上部と下部の接触部分は面でも線でもなくいくつかの点だけが接点となっている。
- 力学的には、強風で屋根裏が大きく揺さぶられたとしても、その力は接点を通じて下方に分散され、1階への衝撃が軽減されることを意味する。
- 逆に一階が地震で激しく揺れても同じ力学で屋根裏へのダメージが減る効果があるため、歴史的にも自然災害で合掌造りが崩壊することは少ないと言われている。
- 一階と屋根裏との構造的な分離は、建築方法にも関わり、一階は専門的な技術を持った大工が作り、屋根裏は伝統的な村の互助団体「結(ユイ)」の村民たちによって作られる。
- そのため、1階は材料選びから仕上げまで入念に作られているのに対し、屋根裏部屋は丸太を自然のまま残し、ロープや植物だけで組み立てるという大雑把な作りとなっている。 職人技の違いは明らかだが、殆どの観光客を惹きつけるのは後者である。
《英訳例》
- 1. In this attic, we can see the determination and strong will embodied in the architecture, designed to survive the harsh natural environment of heavy snowfall, extreme cold, limited land, and scarce food.
- 2. To create more space, this attic uses a truss structure made up of triangles shaped like a mountain, allowing it to stand on its own strength without the need for pillars.
- 3. This method is called gassho-style, but at the apex of the triangle, not visible from below, the two wooden logs are crossed at the top for added strength rather than being perfectly joined, which, in this part, does not fully align with the traditional image of ”gassho” in Japan.
- 4. The roof’s angle, about 60 degrees, wasn’t determined by calculations, but rather by years of accumulated experience through trial and error to ensure it could withstand the weight of snow and maximize attic space.
- 5. The windows on both sides were positioned and sized to provide optimal lighting and ventilation at a time before electricity, and to achieve this, a gabled roof, characteristic of the gassho-zukuri style, was adopted.
- 6. The gabled roof also ensured that the attic had no wasted space due to decorative irregularities, allowing the entire rectangular floor to be used as a workspace.
- 7. To increase airflow through both windows, gassho-style houses are oriented with windows facing north and south, taking advantage of the prevailing wind that blows from north to south along the river in this basin.
- 8. Looking out the windows at the other houses all facing the same direction, people sometimes say it feels like a herd of mammoths from the Ice Age or wagons from a Western movie, all moving in the same direction at once.
- 9. The timbers in the attic are bound and assembled with ropes and thin young trees, which are tied loosely rather than rigidly to increase the building’s flexibility and help disperse external forces like strong winds and snow weight.
- 10. To keep building costs low, people here avoided using expensive nails and instead bound the wooden parts with locally sourced young, thin, soft wood, which tends to tighten as it dries, increasing the attic’s strength as it ages, according to locals.
- 👥連続音声1-10
- 11. To maximize the use of heat and smoke rising from the hearth, there is no chimney or large outlet in the attic, allowing the smoke to stay and gradually disperse through the thatched roof.
- 12. The smoke and heat are allowed to linger slowly in the attic, drying and fumigating the interior, protecting the beams and thatch from pests and rot, and increasing the building’s durability.
- 13. The heat slowly released from the gaps in the thatched roofs melts the snow that accumulates in winter, making it easier for the snow to naturally slide off and reducing the workload needed to clear it.
- 14. The soot, or carbon, from the lingering smoke accumulates on the wood inside the attic and on the surfaces of various wooden tools and ornaments over the years, forming a distinct layer that gives them a unique shiny black color known as ”soot color,” making these objects valuable as old wood and folk art, sometimes traded at high prices.
- 15. The gassho-zukuri consists of two parts: the first floor and a large triangular attic, but unlike ordinary houses, the two are not attached. Simply put, the attic is surprisingly just placed on top of the first-floor structure.
- 16. Only the tips of the multiple logs running from the top of the roof to the bottom rest on the first floor, with these tips sharpened like pencil points. The contact points between the first floor and the attic are not surfaces or lines, but simply these sharp points.
- 17. Mechanically, this means that even if the attic is heavily shaken by strong winds, the force is dispersed downward through the points of contact, reducing the impact on the first floor.
- 18. Conversely, even if the first floor shakes violently during an earthquake, the same dynamics help reduce damage to the attic, which is why it’s said that historically, gassho-zukuri houses have collapsed less frequently in natural disasters.
- 19. The structural separation between the ground floor and the attic is also tied to the construction method: the ground floor is built by skilled professional carpenters, while the attic is constructed by the villagers of the traditional mutual aid association, ”Yui.”
- 20. Therefore, while the ground floor is meticulously crafted, from the selection of materials to the finishing touches, the attic is more roughly constructed, with logs left in their natural state and assembled using only ropes or plants. Despite the clear difference in craftsmanship, it is the attic that attracts most tourists.
- 👥連続音声11-20
8.2 口頭用簡略説明
ここではお相手との会話の合間や歩きながら使える様に上記基本情報の20項目を口頭説明用の簡略文に置き換えています。日本語の主旨は基本情報のままなので、ここでは英語>日本語の順で置いています。
- 1. This attic showcases the determination of the local people. They designed and built it to withstand harsh winters, limited land, and scarce food resources. この屋根裏は、地元の人々の決意を物語っています。彼らは厳しい冬、限られた土地、乏しい食料資源に耐えられるように設計・建設しました。
- 2. To make more space, they used a triangle shape like a mountain. This way, the roof can hold itself up without needing extra support. より多くのスペースを作るために、彼らは山のような三角形を採用しました。これで屋根は何もサポートなしで自立することができます。
- 3. It’s called a gassho-style roof, but here, the top part is a bit different. The logs aren’t perfectly joined, but they’re crossed to make it stronger. これは合掌造りの屋根と呼ばれていますが、ここでは上部が少し異なります。丸太は完全に接合されていませんが、交差してより強くしています。
- 4. They didn’t use fancy math to figure out the roof angle, about 60 degrees, and it’s just what they learned worked best for getting strength and workspace over time. 彼らは屋根の角度(約60度)は計算からではありません。強度と作業スペースを得るために習得しました。
- 5. Before electricity, they carefully positioned windows to maximize natural light and airflow. This is one reason for incorporating the gabled roof design. 電気がない時代、彼らは自然光と空気の流れを最大限に利用するために窓を慎重に配置しました。これが切妻屋根を取り入れた理由の1つです。
- 6. The gabled roof shape ensured the attic floor was fully usable, with no awkward corners or wasted space. 切妻屋根で、屋根裏の床は無駄のない完全な利用可能なスペースになりました。
- 7. To optimize airflow, the houses face north and south, taking advantage of the valley winds that blow in the same direction. 空気の流れを最適化するために、家は南北を向いており、同じ方向に吹く谷風を利用しています。
- 8. Looking out, all the houses align the same way. Some say they resemble a herd of mammoths or covered wagons moving together. 外を見ると、すべての家が同じ向きに並んでいます。一部の人々は、それらが一緒に移動するマンモスの群れや幌馬車に似ていると言います。
- 9. The wood in the attic is tied with ropes and small tree branches. This loose yet sturdy binding makes the structure flexible, dispersing the forces of wind and heavy snow. 屋根裏の木材はロープと小さな木の枝で結ばれています。この緩やかながらも頑丈な結束により、構造体が柔軟になり、風や積雪の力を分散させます。
- 10. To save money, locals avoided using nails. Instead, they tied the wood with soft, locally sourced trees that tightened and strengthened as they dried. お金を節約するために、地元の人々は釘の使用を避けました。代わりに、彼らは地元で調達した柔らかい木で木材を結びつけ、それは乾燥すると締まって強度を増します。
- 11. To make the most of the heat and smoke, these houses don’t have chimneys. Instead, the smoke rises into the attic and slowly escapes through the thatched roof. 暖房効率と煙を考慮し、煙突はなく煙は屋根裏に上がり茅葺き屋根を通してゆっくりと外に抜けます。
- 12. The smoke and heat dry out the interior, keeping bugs and decay away, which helps the house last longer. 煙と熱は屋根裏に留まり、内部を乾燥させ虫や腐敗を防ぎ、建物の寿命を延ばします。
- 13. The heat that escapes through the gaps in the roof melts the snow, causing it to slide off more easily. This reduces the amount of work needed to clear snow. 屋根の隙間から抜ける熱は、積もった雪を溶かし、自然に滑り落ちやすくします。これにより、除雪作業の手間が省けます。
- 14. The smoke, or soot, leaves a black layer on the wooden surfaces, giving them a unique, aged appearance. These soot-stained woods are often seen as artistic and valuable, sometimes traded for significant amounts of money. 煙、つまり煤は、様々な木の表面に黒い層を作り、独特の古びた外観を与えます。これらの煤で汚れた木材は、芸術的で価値のあるものと見なされ、高額で取引されることもあります。
- 15. Gassho-style houses consist of two main parts: the ground floor and the large triangular roof. The roof isn’t fully attached to the ground floor—it essentially rests on top. 合掌造りの家は、主に地上階と大きな三角屋根の2つで構成されています。屋根は地上階に完全に固定されているわけではなく、基本的にその上に載っているだけです。
- 16. The roof connects to the house at sharp, pinpoint joints where the wooden beams meet at their tips. This design, rather than using face-to-face joints, disperses wind forces, reducing damage to the ground floor. 屋根は、木の梁の先端が接合する鋭利な一点の接合部で家に繋がっています。この構成は面と面の接合部より風の力を分散させ地上階への被害を軽減します。
- 17. Mechanically, this pinpoint connection absorbs and disperses the forces from wind, minimizing damage to the ground floor. 構造的に見れば、この一点接合は風の力を吸収して分散させ、地上階への被害を最小限に抑えます。
- 18. Even during earthquakes, the ground floor reduces the transmission of shaking to the roof, earning these houses a reputation for resilience. 地震時でも、地上階は屋根への揺れを軽減し、合掌造りが耐震性に優れていると言われています。
- 19. The house and roof are built differently. Skilled carpenters carefully craft the ground floor, while the roof is constructed by the local villagers’ aid association, called “Yui.” 家と屋根は造りが異なります。熟練した大工が地上階を丁寧に作り上げる一方で、屋根は「結 (Yui)」と呼ばれる地元の村民による互助組合によって建てられています。
- 20. Although the ground floor is more meticulously crafted and the roof is more roughly built, visitors often find the roof and attic to be the most intriguing parts of the house. 地上階は精巧に作られ、屋根は粗い作りですが、多くの訪問客は屋根と屋根裏が一番興味深い部分と見ています。
- 👥連続全音声1-20
8.3 インバウンドの視点:笑いも取れるかも?
Q1 なぜ、この屋根の柱の先は尖っていてクサビで留めてあるんですか?
“Why are these roof pillars pointed and wedged?”
実際に屋根裏で聞かれる質問をベースに建築工法と耐震に関する表現を織り込んでみました。いつも通り前半は説明にも使える真面目パート(1-8)、後半は雑談力UPを意図したおふざけパート(9-14)の2部構成(英語音声も2ファイル)になっています。
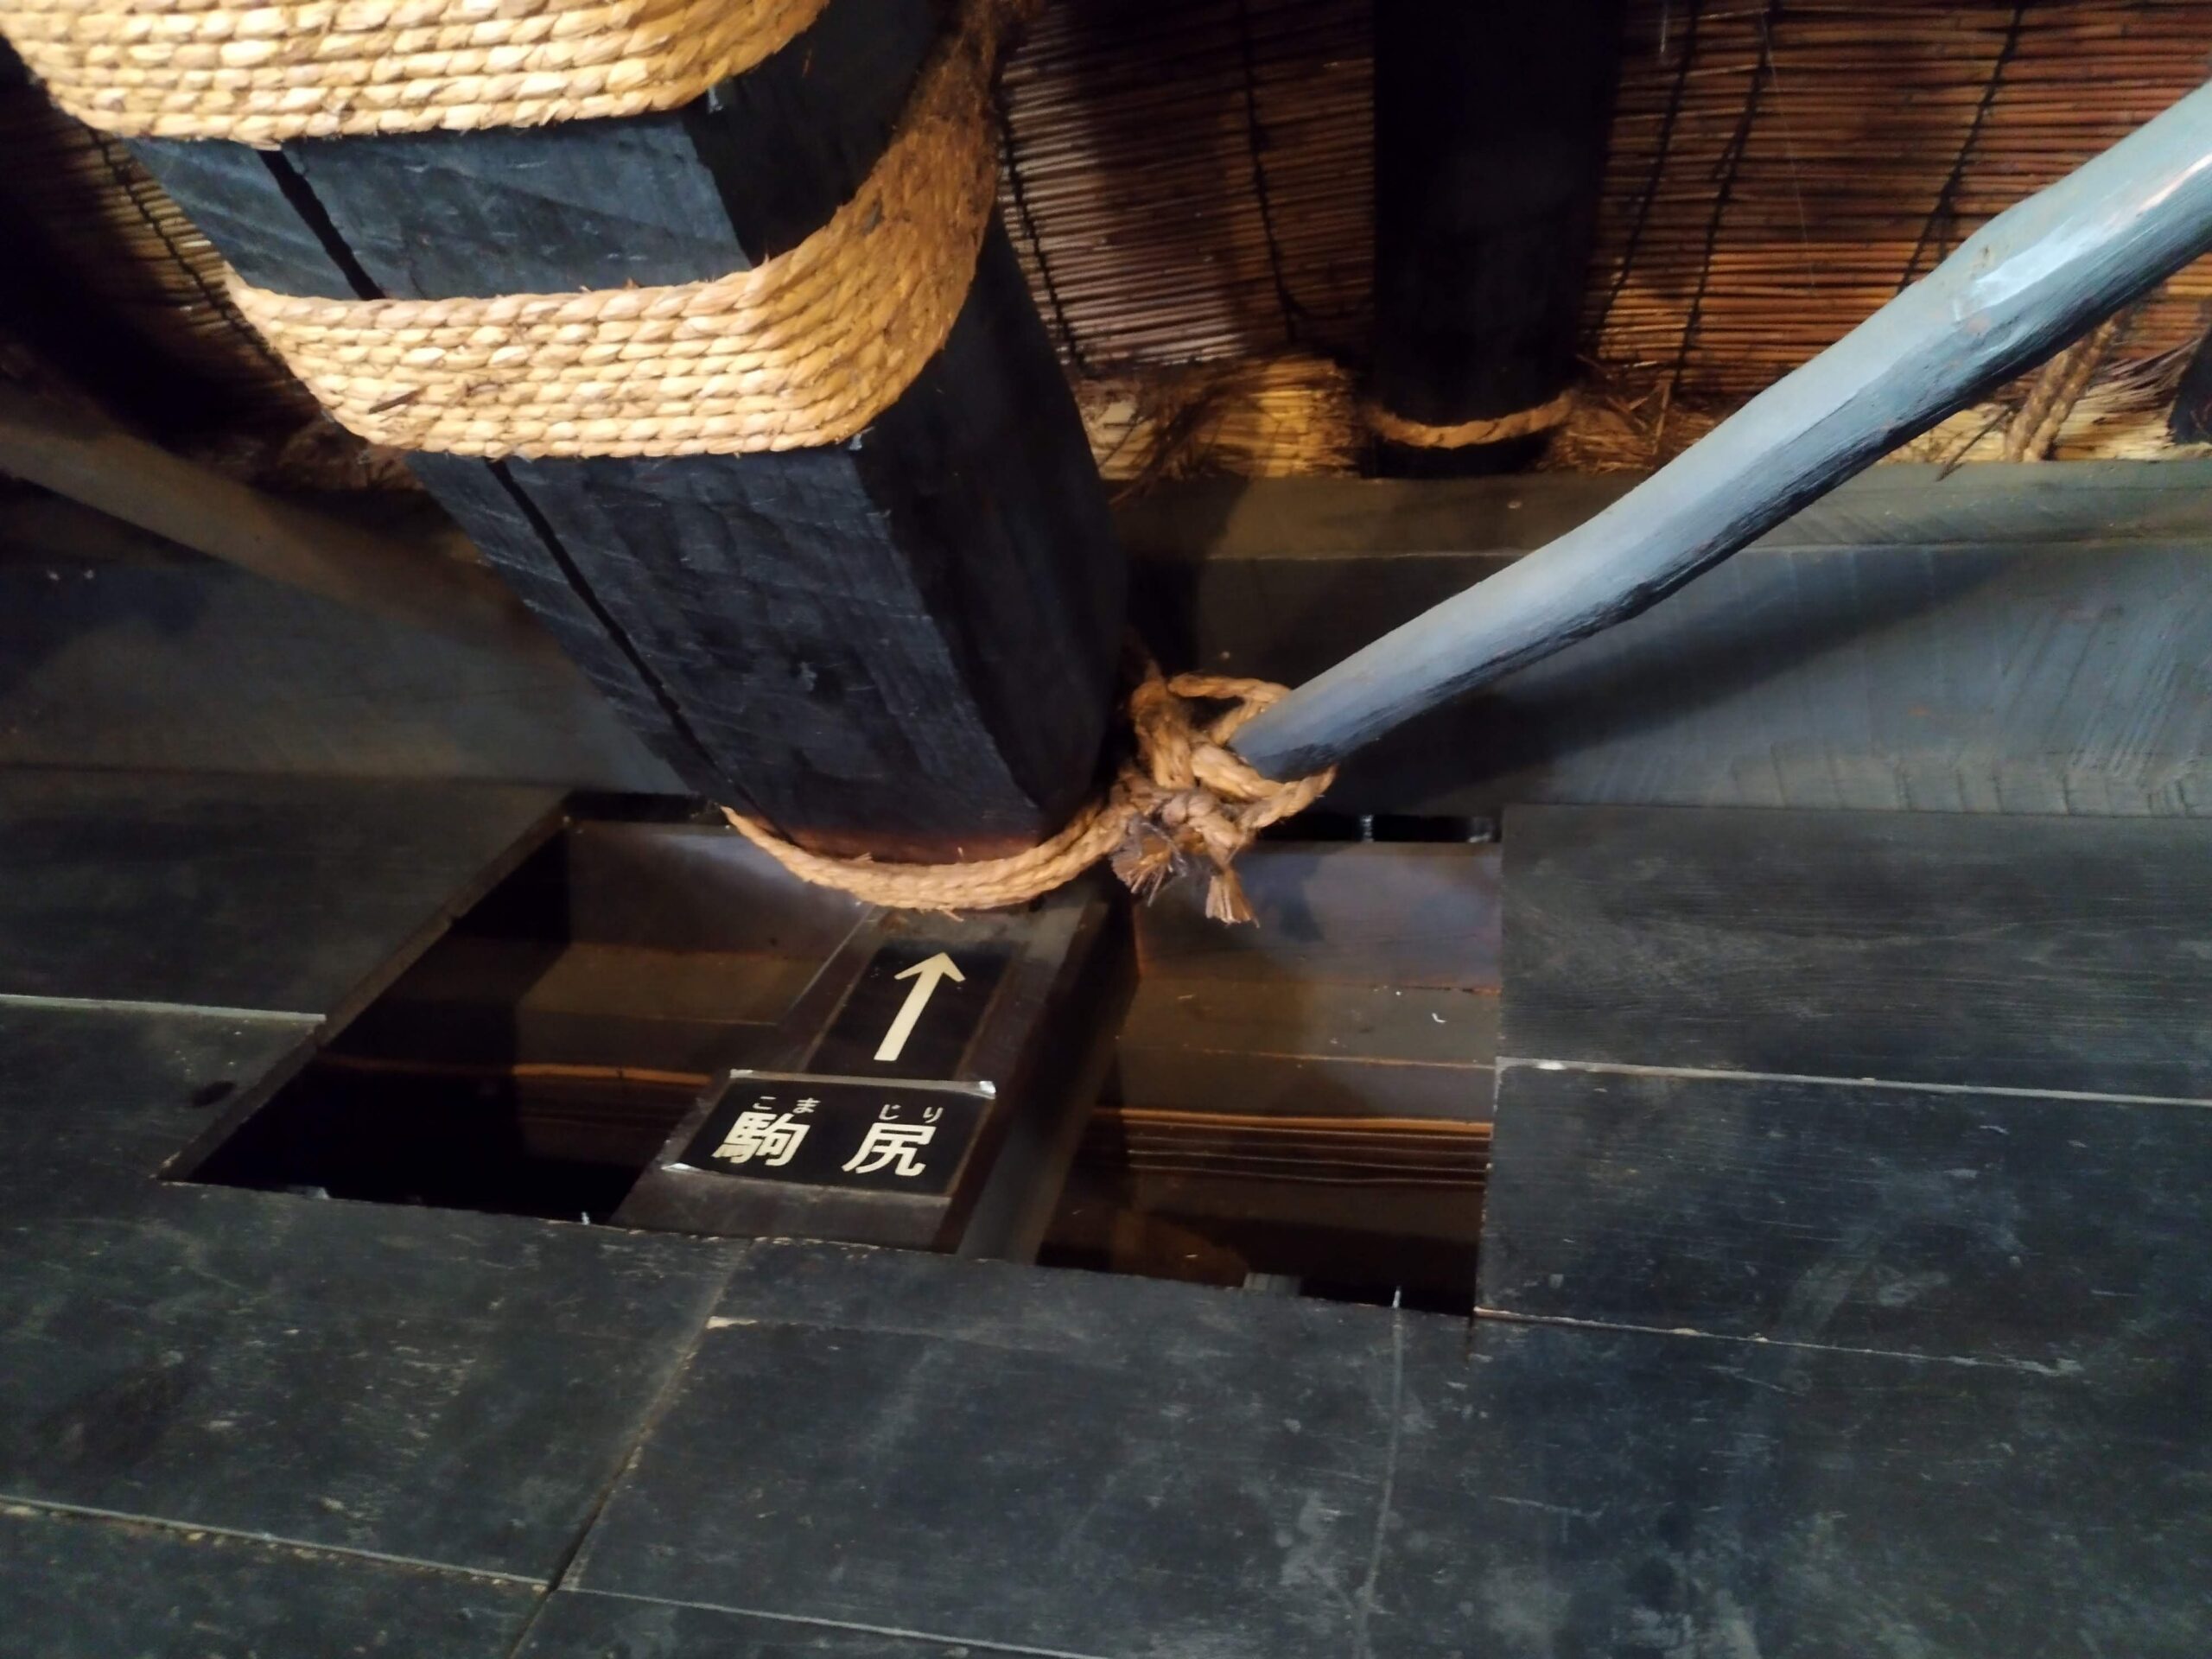
- This is called the Komajiri technique, referring to the pointed tip of the main roof pillars in a gassho-zukuri house. これは駒尻(こまじり)技法といって、合掌造りの主役である屋根の骨組みの先端部分のことなんですよ。
- As you can see, it has a pointed tip that “rides” in a round slot in the thick beam below. ご覧の通り、先端が尖っていて、それが下の太い梁(はり)の丸い溝に『乗っかっている』でしょう?
- This pointed tip is an ingenious device designed to receive and disperse the immense pressure from earthquakes, strong winds, and heavy snow that the building endures. この尖った先端は、建物が受ける地震や強い風、そして重い雪の圧力を受け流し、分散するためのすごい工夫なんです。
- The tip isn’t completely fixed, but is slightly held in place by a piece of wood that looks like a wedge. 先端は完全に固定されているわけではなく、クサビのように見える木片でわずかに留められているだけ。
- The purpose is to allow the tip to move freely within a limited range, effectively accommodating and dissipating the sway and force. これは、その先端が限られた範囲内で自由に動き、揺れや力をいなすことができるようにするためなんです。
- In this way, the pressure on the roof as a whole is prevented from concentrating in certain areas and causing destruction, and both the roof itself and the living space below are protected from damage by the forces of nature. こうすることで、屋根全体にかかる圧力が、特定の場所に集中して建物が壊れてしまうのを防ぎ、屋根本体も、その下の居住空間も、自然の力によるダメージから守られているわけです。
- This is exactly the kind of wisdom that people in the past developed, and that can be seen in today’s seismic isolation structures. これはまさに、昔の人々が編み出した、現代の免震構造にも通じる知恵なんですよ。
- Perhaps this structure could even be applied to how we deal with problems in our own lives, especially at work. もしかしたら、この構造は、皆さんの仕事で起きる問題にどう対処するかにも応用できるかもしれませんね。
- For example, let’s say the upper roof structure is the guest and the lower house structure is me, your local guide. 例えば、屋根の上の部分はゲストのお客様、下の家の構造は私、現地のガイドだとしましょうか。
- If I receive a severe reprimand from the guest – as sharp as the tip of this pillar – due to my inadequacy, I don’t make any excuses or counterarguments. もし私が至らないせいで、この柱の先端のように鋭い叱責をゲストから受けたとしたら、私は何の言い訳も反論もしません。
- Instead, I just silently shake myself a little and wait patiently for their anger to dissipate. ただそっと体を震わせながらゲストの怒りが収まるのを辛抱強く待つんです。
- People can’t stay angry for long, no matter how upset they are, so the tension will eventually cease. 人間はどんなに怒っていても、そんなに長く怒り続けることはできませんから、そのうち緊張も解けますよね。
- It’s like using a ”liability isolation structure” instead of a “seismic one”! これは地震をいなす『免震構造』ならぬ、『責任回避構造』と言えるかもしれませんね!
- But, you could also say it’s literally an ‘irresponsible structure’ because it’s an idea that simply doesn’t respond to any reprimand. まあ、どんな叱責にも反応しないという発想なので、文字通り『無責任構造』と呼んでもいいかもしれませんが。
屋根裏(建築空間)の解説はお楽しみいただけましたか?
他のスポット(養蚕の名残、高台展望台、歴史、茅葺き屋根など)の解説へ移動する際は、冒頭の緑色ナビゲーションボタンをご活用くださいね!