Welcome! I’m Yui, your local satoyama and nature insider in Japan. How can a massive wooden roof survive centuries of heavy mountain snow, typhoons, and earthquakes without a single metal nail?
From an architectural engineering standpoint, the attic of a Gassho-zukuri farmhouse is full of astonishing wisdom. Bound together with ropes and flexible young witch-hazel branches (neso), resting on pencil-like pinpoint joints (komajiri) that disperse wind and seismic shock, and built through a fascinating hybrid of professional carpentry below and community mutual aid (Yui) above—it rivals modern seismic isolation technology. Here, I’m sharing 20 essential facts and humorous insider stories you won’t find in standard guidebooks!
✨ Jump Straight to Roof Engineering Facts & Secret Stories!
If these structural secrets spark your curiosity, look closely at the rope bindings, blackened rafters, and wedged joints when you climb up into a farmhouse attic in Shirakawa-go. We’re excited to welcome you—see you in Shirakawa-go!
📍 Table of Contents (Click to Jump)
7. Roof Framework & Joinery (Overview)
7.1 Essential History & Key Facts
- Architecture Built on Determination to Survive Harsh Winters
In this attic, we can see the determination and strong will embodied in the architecture, designed to survive the harsh natural environment of heavy snowfall, extreme cold, limited land, and scarce food. - Self-Supporting Triangular Truss Structure Without Pillars
To create more space, this attic uses a truss structure made up of triangles shaped like a mountain, allowing it to stand on its own strength without the need for pillars. - Crossed Rafters at the Roof Apex for Extra Strength
This method is called gassho-style, but at the apex of the triangle, not visible from below, the two wooden logs are crossed at the top for added strength rather than being perfectly joined, which, in this part, does not fully align with the traditional image of ”gassho” in Japan. - 60-Degree Roof Pitch Perfected Through Trial and Error
The roof’s angle, about 60 degrees, wasn’t determined by calculations, but rather by years of accumulated experience through trial and error to ensure it could withstand the weight of snow and maximize attic space. - Gable-End Windows Optimizing Light and Airflow Before Electricity
The windows on both sides were positioned and sized to provide optimal lighting and ventilation at a time before electricity, and to achieve this, a gabled roof, characteristic of the gassho-zukuri style, was adopted. - Unobstructed Rectangular Floor Maximizing Usable Space
The gabled roof also ensured that the attic had no wasted space due to decorative irregularities, allowing the entire rectangular floor to be used as a workspace. - North-South Orientation Harnessing Prevailing Valley Winds
To increase airflow through both windows, gassho-style houses are oriented with windows facing north and south, taking advantage of the prevailing wind that blows from north to south along the river in this basin. - Aligned Farmhouses Resembling a Herd of Mammoths or Covered Wagons
Looking out the windows at the other houses all facing the same direction, people sometimes say it feels like a herd of mammoths from the Ice Age or wagons from a Western movie, all moving in the same direction at once. - Loose Rope and Sapling Bindings for Wind and Snow Flexibility
The timbers in the attic are bound and assembled with ropes and thin young trees, which are tied loosely rather than rigidly to increase the building’s flexibility and help disperse external forces like strong winds and snow weight. - Nail-Free Sapling Ties That Tighten and Strengthen Over Time
To keep building costs low, people here avoided using expensive nails and instead bound the wooden parts with locally sourced young, thin, soft wood, which tends to tighten as it dries, increasing the attic’s strength as it ages, according to locals. - Chimney-Free Roof Slowly Filtering Hearth Smoke and Warmth
To maximize the use of heat and smoke rising from the hearth, there is no chimney or large outlet in the attic, allowing the smoke to stay and gradually disperse through the thatched roof. - Natural Fumigation Protecting Timber and Thatch from Rot and Pests
The smoke and heat are allowed to linger slowly in the attic, drying and fumigating the interior, protecting the beams and thatch from pests and rot, and increasing the building’s durability. - Escaping Warmth Melting Roof Snow to Reduce Shoveling
The heat slowly released from the gaps in the thatched roofs melts the snow that accumulates in winter, making it easier for the snow to naturally slide off and reducing the workload needed to clear it. - Valuable Soot-Blackened Timber (“Soot Color”) Created Over Decades
The soot, or carbon, from the lingering smoke accumulates on the wood inside the attic and on the surfaces of various wooden tools and ornaments over the years, forming a distinct layer that gives them a unique shiny black color known as ”soot color,” making these objects valuable as old wood and folk art, sometimes traded at high prices. - Two-Part Construction: An Attic Resting Unattached on the Ground Floor
The gassho-zukuri consists of two parts: the first floor and a large triangular attic, but unlike ordinary houses, the two are not attached. Simply put, the attic is surprisingly just placed on top of the first-floor structure. - Pencil-Sharp Rafter Tips Creating Pinpoint Contact Joints
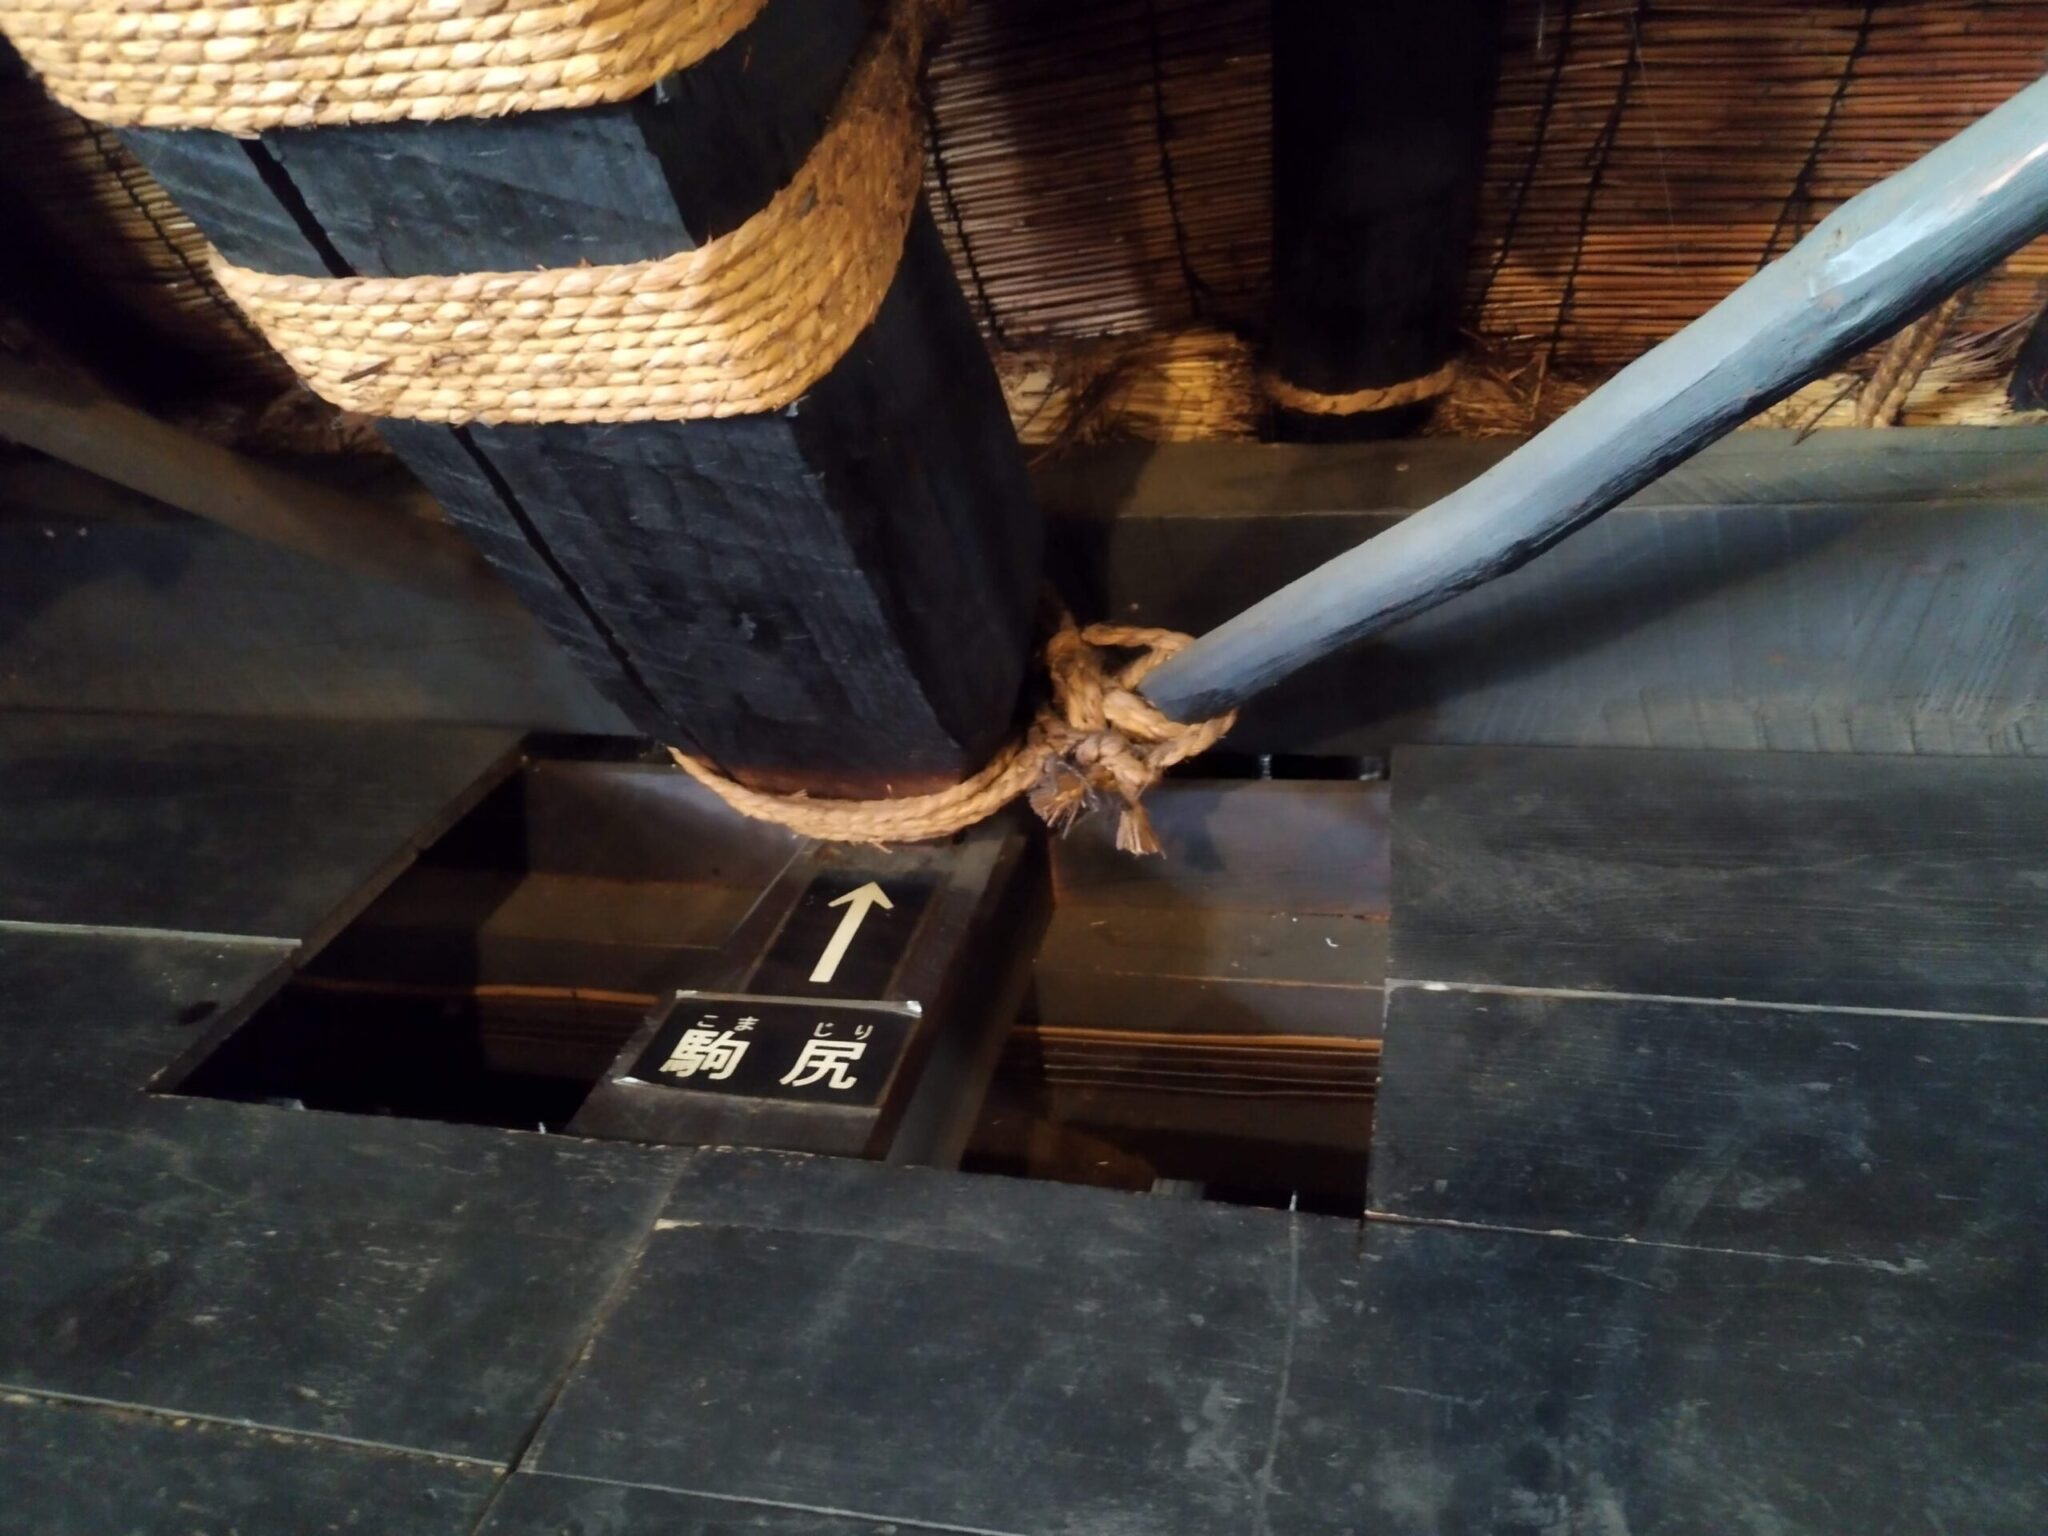
Only the tips of the multiple logs running from the top of the roof to the bottom rest on the first floor, with these tips sharpened like pencil points. The contact points between the first floor and the attic are not surfaces or lines, but simply these sharp points. - Pinpoint Joints Dispersing Wind Forces Away from the Living Quarters
Mechanically, this means that even if the attic is heavily shaken by strong winds, the force is dispersed downward through the points of contact, reducing the impact on the first floor. - Natural Seismic Isolation Reducing Earthquake Damage
Conversely, even if the first floor shakes violently during an earthquake, the same dynamics help reduce damage to the attic, which is why it’s said that historically, gassho-zukuri houses have collapsed less frequently in natural disasters. - Division of Labor: Master Carpenters Below, Villagers Above
The structural separation between the ground floor and the attic is also tied to the construction method: the ground floor is built by skilled professional carpenters, while the attic is constructed by the villagers of the traditional mutual aid association, ”Yui.” - Refined Carpentry vs. Rugged Natural Timber That Captivates Visitors
Therefore, while the ground floor is meticulously crafted, from the selection of materials to the finishing touches, the attic is more roughly constructed, with logs left in their natural state and assembled using only ropes or plants. Despite the clear difference in craftsmanship, it is the attic that attracts most tourists.
7.2 Fun Backstories & Mysteries
Q1. Why are these roof pillars pointed and wedged?
This is a common question guests ask when they look closely at the base of the roof rafters inside the attic. The first half (1–4) explains the ingenious seismic-isolation engineering behind these joints, while the second half (5–10) applies that same logic playfully to surviving complaints at work.
- This is called the Komajiri technique, referring to the pointed ends of the main roof rafters. As you can see, each tip rests in a round slot in the thick beam below.
- These pointed tips are an ingenious way to receive and disperse the forces of earthquakes, strong winds, and heavy snow.
- The tips aren’t firmly fixed, but held by wedge-shaped pieces of wood, allowing limited movement to absorb and dissipate force.
- This prevents pressure from concentrating in one area, protecting both the roof and the living space below from damage.
- This is ancient wisdom, and you can see similar ideas in modern seismic isolation structures. Perhaps we can even apply this idea to dealing with problems at work.
- Let’s say the upper roof structure represents the guest, and the lower house structure represents me, your local guide.
- If I receive a sharp reprimand from a guest because of my shortcomings, I don’t make excuses or argue back.
- Instead, I just quietly shake a little and patiently wait for their anger to fade. After all, no one can stay angry forever! Just as the structure is designed to do, neither side suffers much damage in the end.
- It’s like using a “damage-isolation structure” instead of a “seismic-isolation one”!
- But you could also call it an “irresponsible structure” because it simply doesn’t respond to any reprimand.
Q2. Are all the wooden members made from the same type of tree?
Looking up at the massive curved beams and young branch ties in the attic, visitors often ask about the types of timber used. The first half (1–6) explains how villagers matched different local woods to specific roles, while the second half (7–10) takes a self-deprecating look at my own guiding style.
- No. Different types of wood were selected for different parts of the structure, depending on their properties and intended use.
- For example, some beams were made from naturally curved trees. Instead of forcing the wood into a straight shape, builders made use of its natural curve.
- The builders made effective use of trees and other materials available in the surrounding mountains. This helped them build large structures using local resources.
- Even the roof framework was tied together using flexible young branches called neso, made from the witch hazel tree. They were twisted while still fresh and became tighter as they dried.
- This way of selecting materials according to their natural properties is also reflected in traditional Japanese joinery techniques, which have been practiced for centuries.
- What’s even more remarkable is that the roof framework wasn’t built by professional carpenters. It was constructed by local villagers working together through a traditional mutual-help system called Yui.
- What amazes me most is not the wood itself, but the people who used it.
- The attic didn’t need to look beautiful, but it absolutely had to be safe, because their own lives depended on it.
- That’s why the villagers didn’t leave everything to professionals. They built it themselves through the Yui system. I think that’s what makes their determination so impressive.
- Even now, when I guide visitors through this attic, I try not to say too much. I simply let them experience that feeling for themselves. Even so, would you like me to explain a little more?
Official Links & Resources
UNESCO World Heritage Centre: Historic Villages of Shirakawa-go and Gokayama
Thank You & Message from Yui
👆 Thank you for reading to the end! If you have any questions, customized itinerary inquiries, or travel planning feedback, please feel free to reach out anytime.
🛡️ Travel Safety Notice: Enjoying Historical Paths with Peace of Mind
Shirakawa-go and other rural Japanese heritage sites feature uneven stone steps, snow-covered footpaths, and historic steep timber staircases. While breathtaking, unexpected trips or stumbles can occur. For international visitors exploring Japan’s countryside, securing real-time travel health insurance is strongly recommended for seamless medical support during your trip.
⚔️ SafetyWing – Real-Time Travel Insurance for Global Travelers (Check Details)